Trosobna house in Šumici, Zrenjanin
- Price: 75 000 EUR
- Rooms: 3
- Area: 74 m²
- Furnishings: unknown
- Heating: Gas
- District: Gradska lokacija, Šumica
- City: Zrenjanin
Description
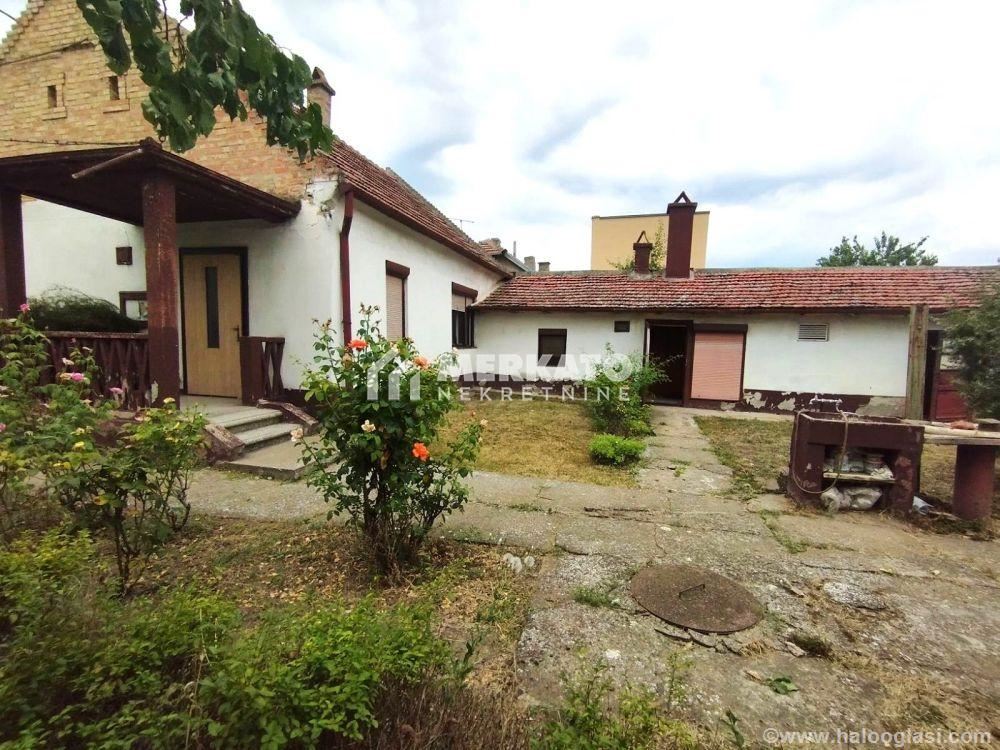
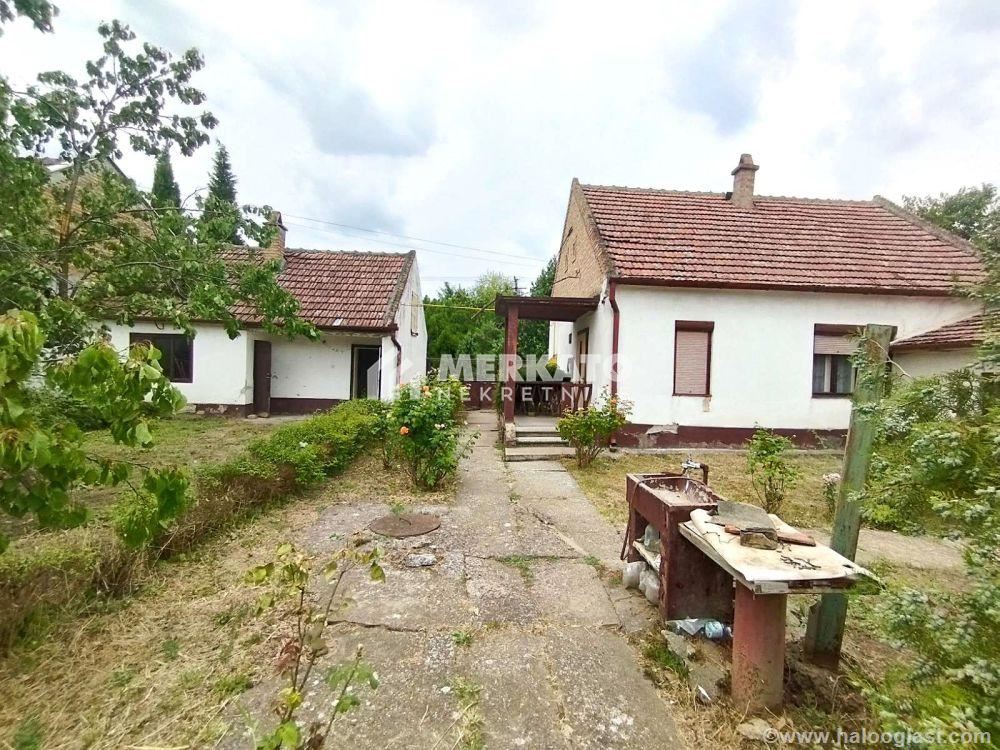
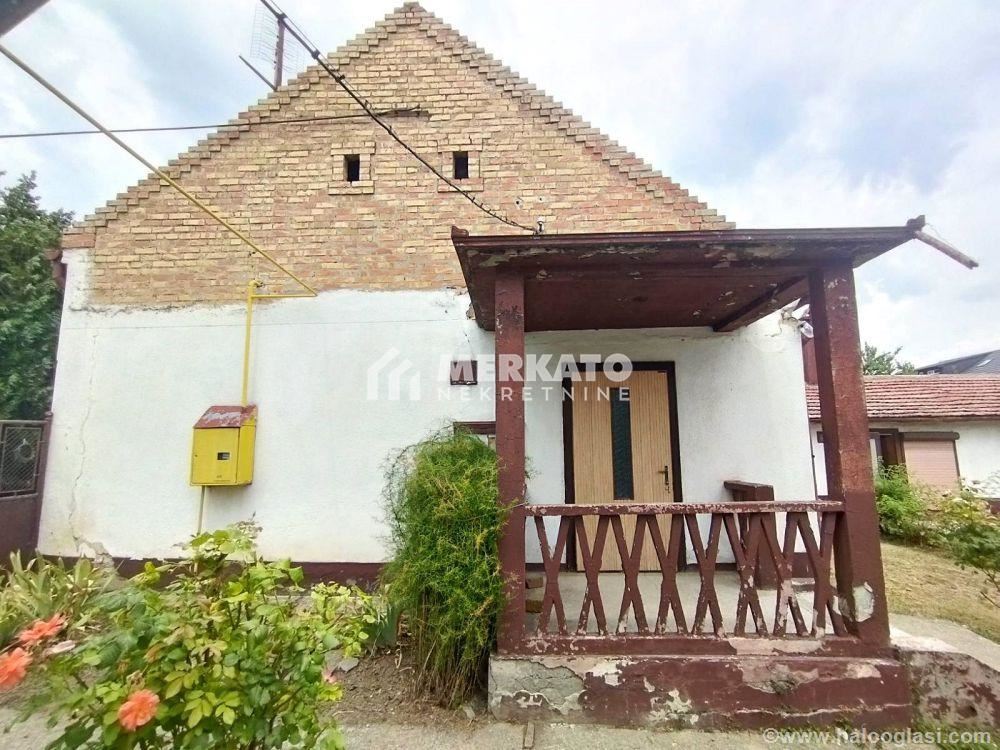
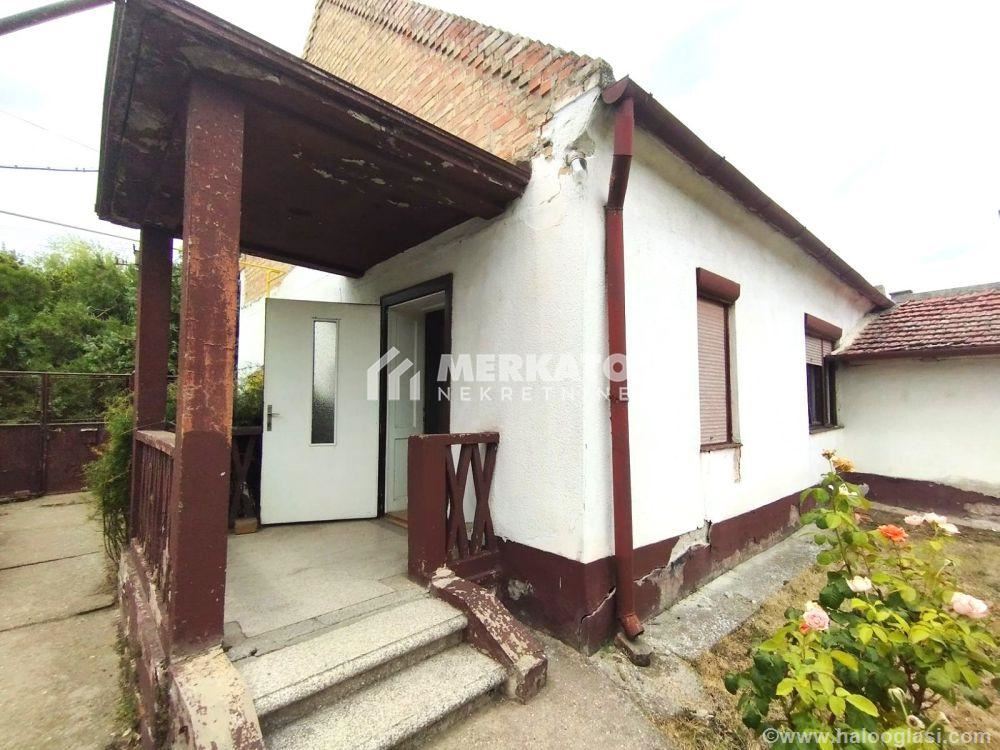
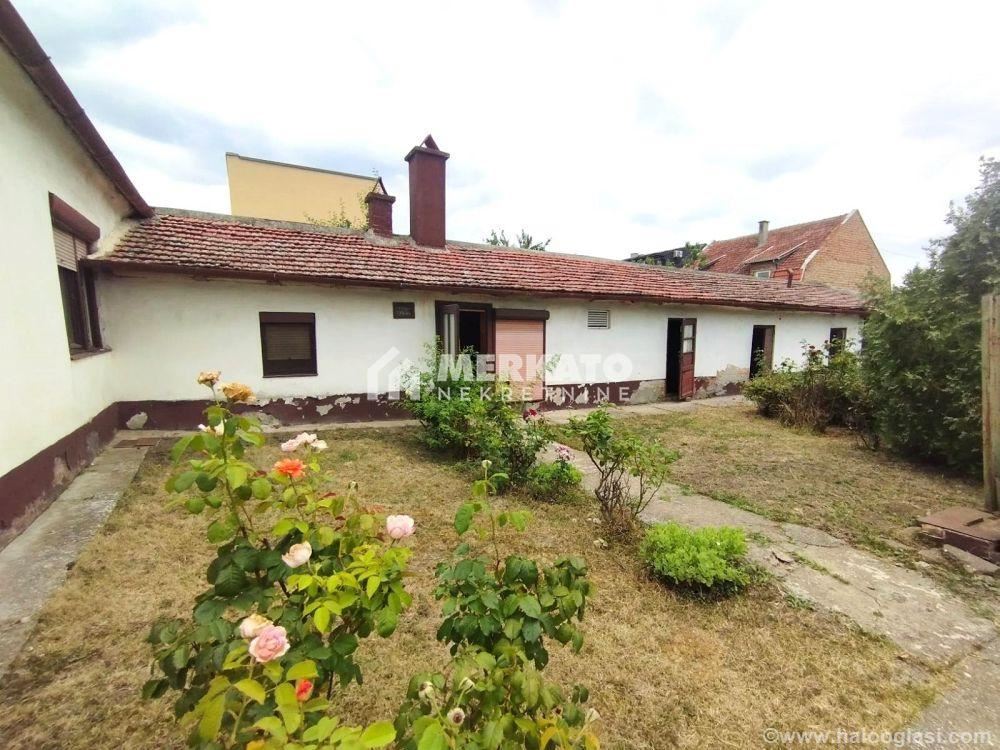
A ground-floor, three-room house near the center of the Šumica settlement, on a 725m² plot with a front width of about 20m.
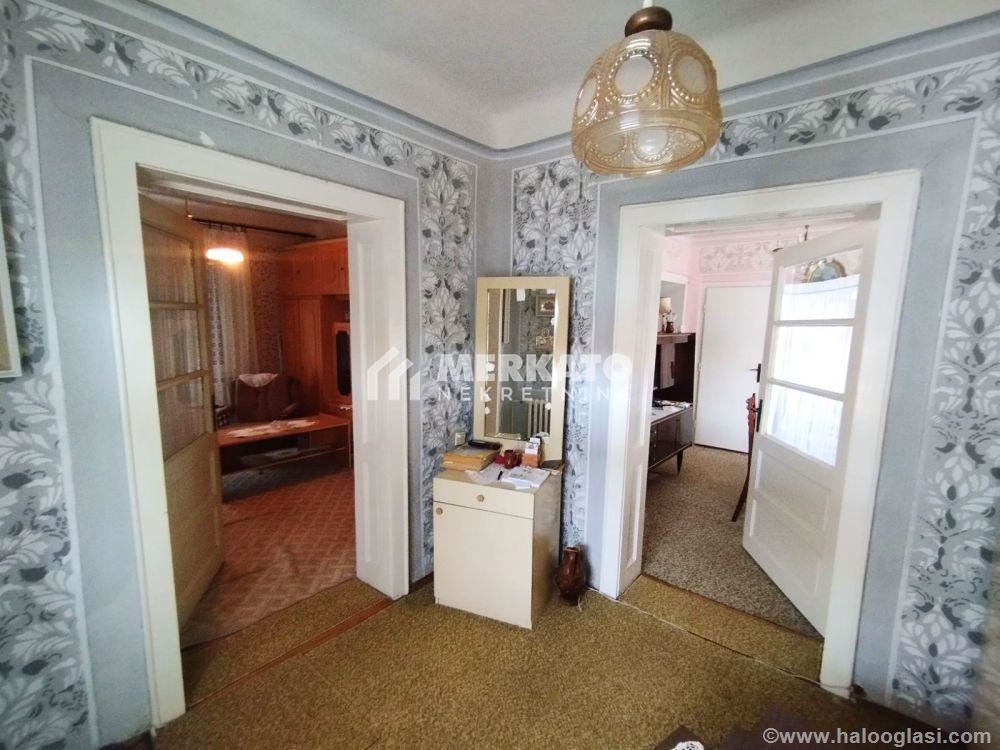
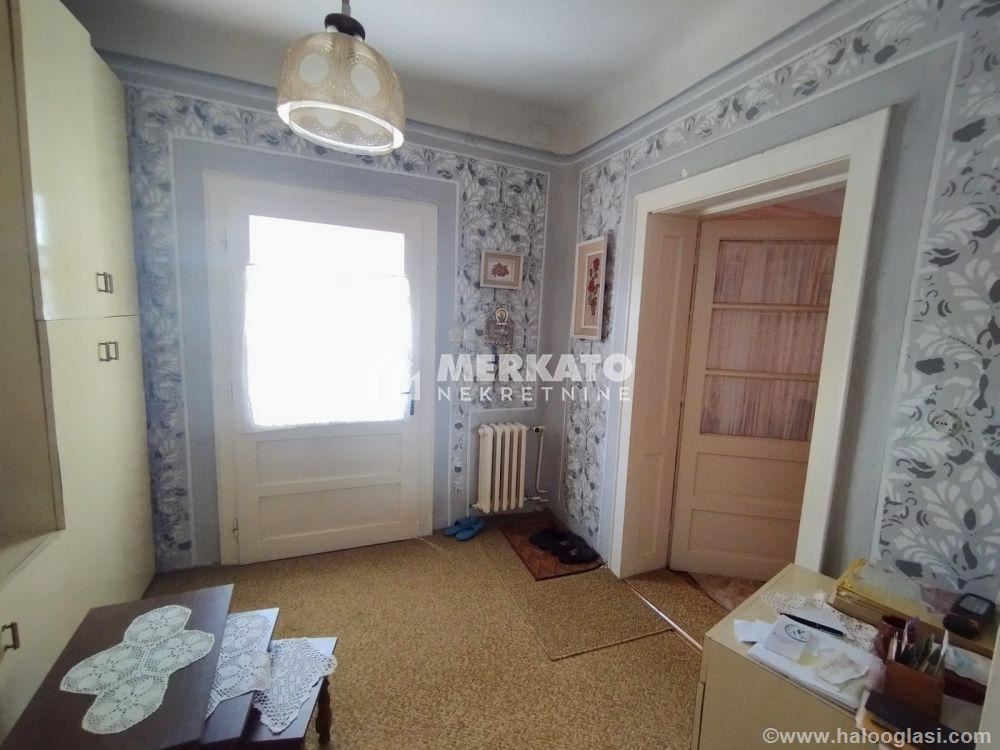
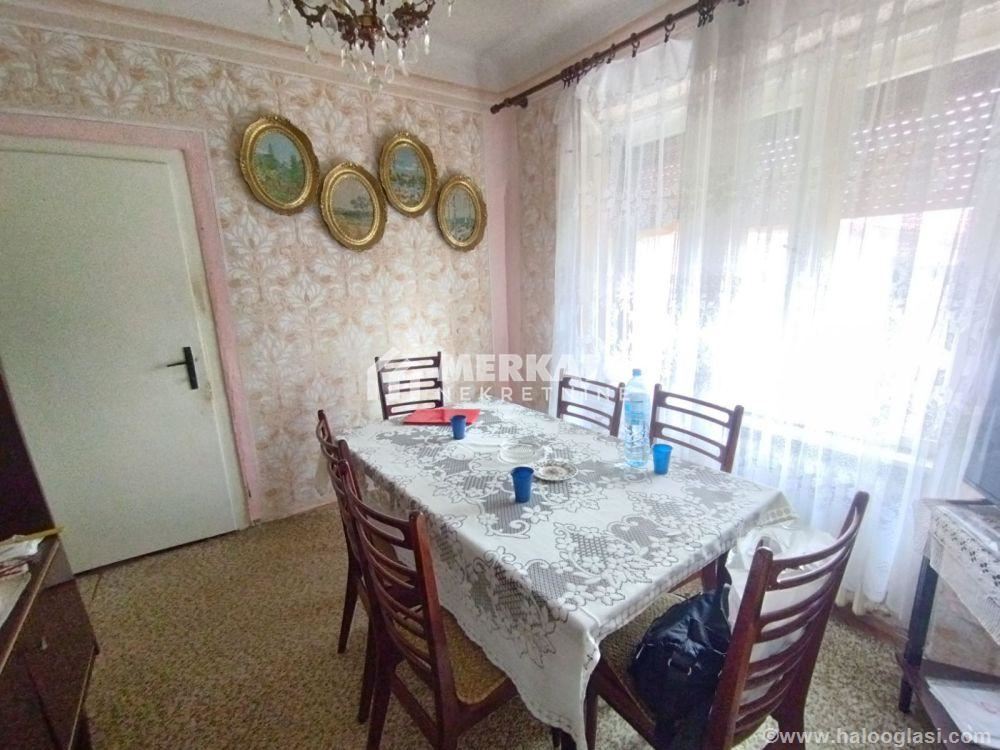
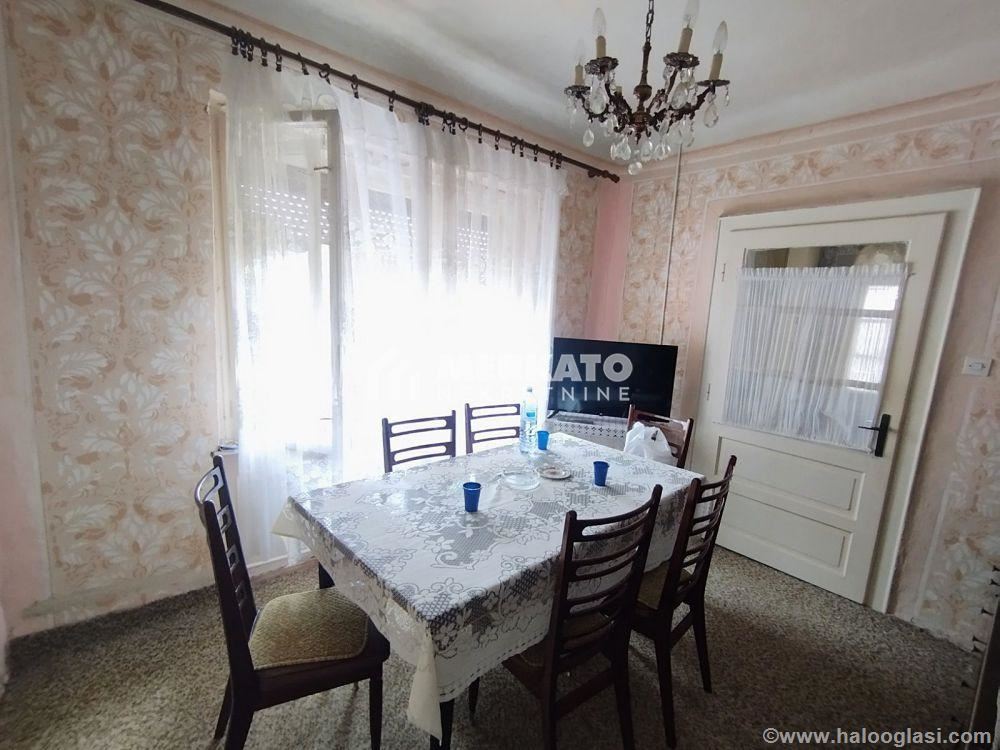
It consists of an entrance hall, kitchen, dining room, 2 bedrooms, a bathroom, and a pantry.
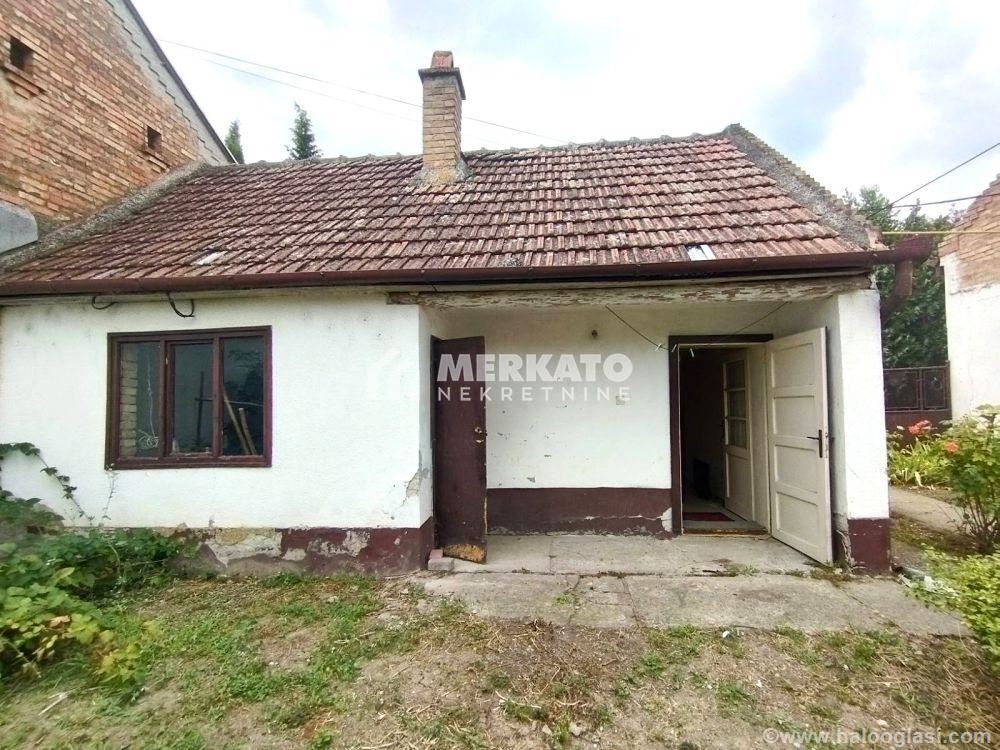
On the plot, there is an auxiliary building of 66m², part of which is used as living space and connected to the main building, while the rest consists of 2 pantries.
A 38m² garage is in the process of legalization.
Built of brick with a tiled roof, three-phase electricity, sewage system, gas-based floor heating, wooden joinery, and parquet flooring.
Located 500–600m away from the elementary school, medical clinic, shopping center, market, etc.
Agency commission for the buyer: 2%
Registration number with the real estate agent: 1378
Additional info: Immediately habitable
Registered
Other: Sewage system
Electricity
Garage
Auxiliary buildings
Photos
Similar listings — Zrenjanin
See also