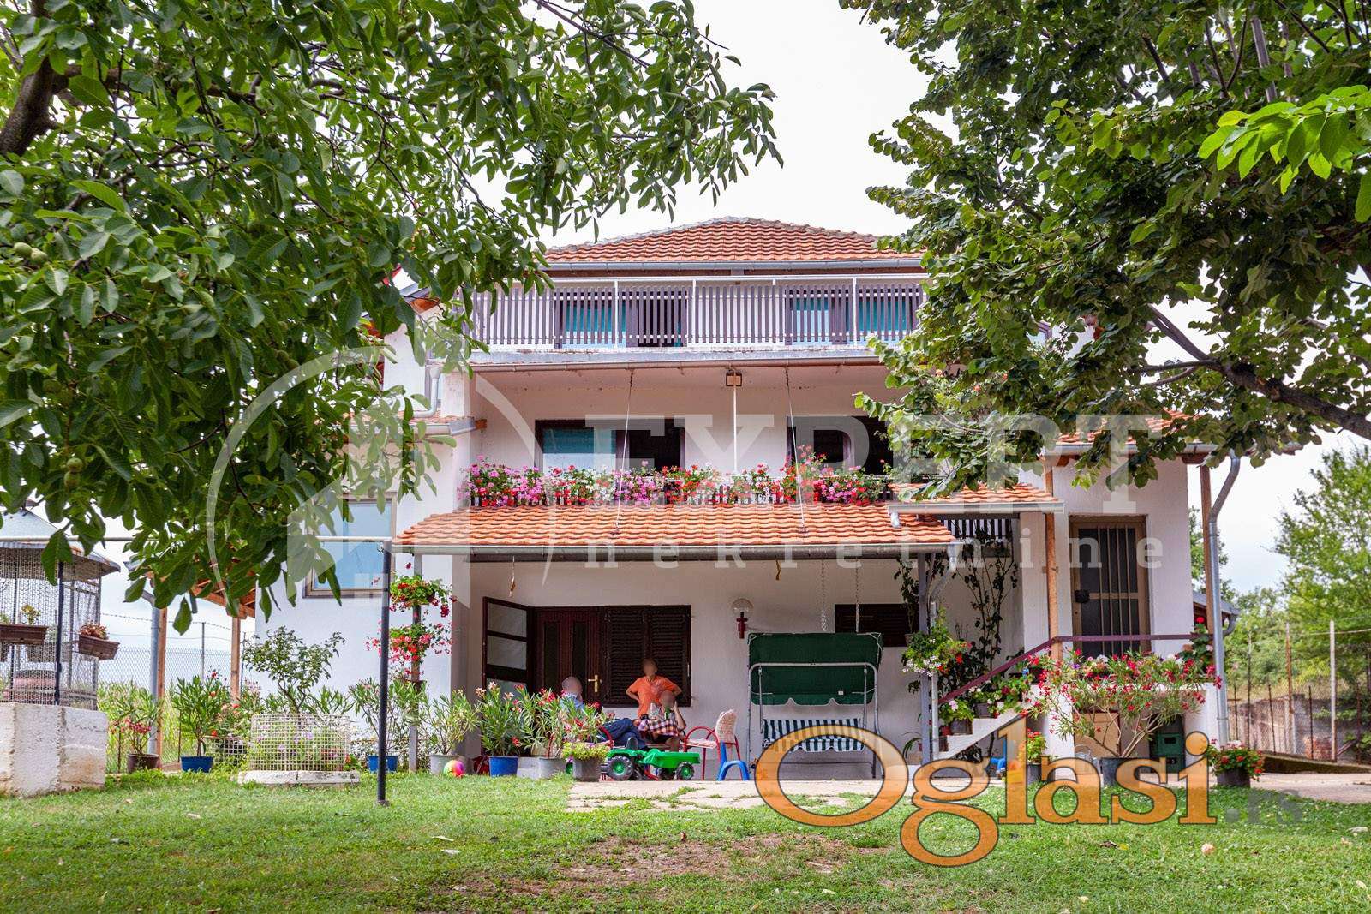
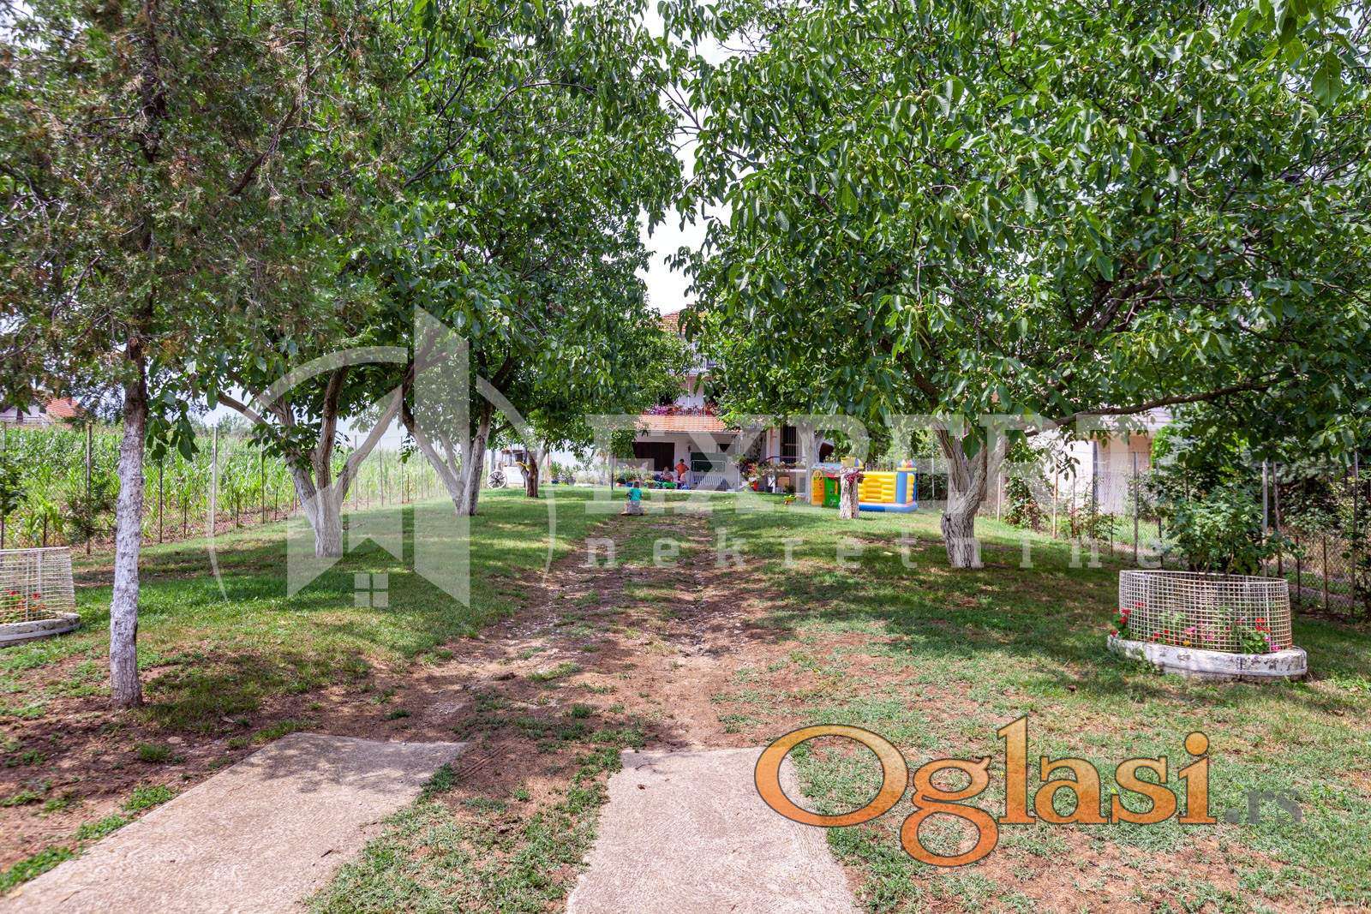
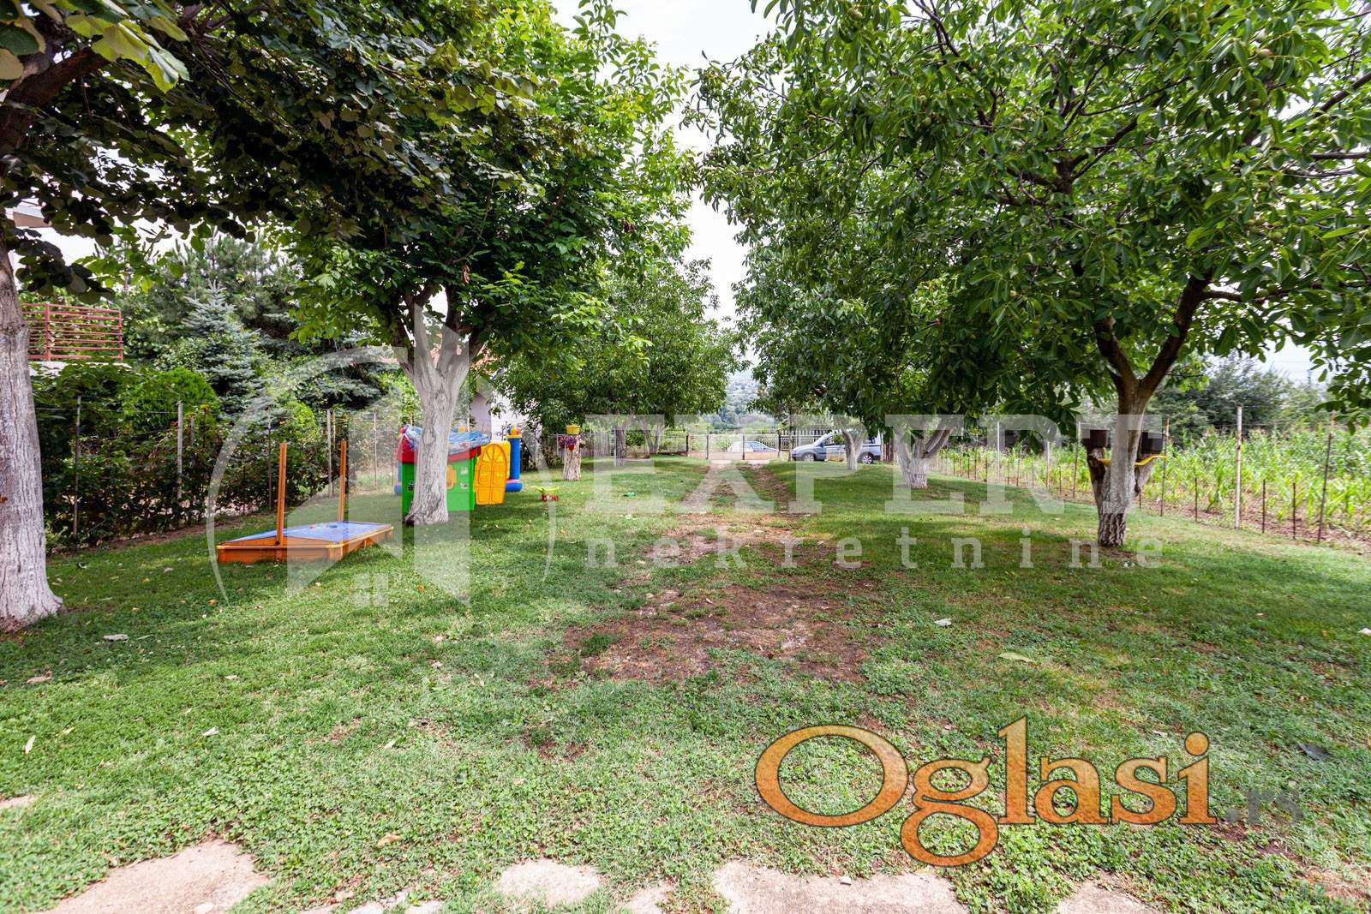
House on Mramorskom hill 386m2, lot 5.270m2
- Price: 150 000 EUR
- Rooms: 4
- Area: 146 m²
- Furnishings: unknown
- District: Obrenovac
- City: Beograd
Description
For sale: house on Batušićki Road, basic area 146 m², structure ground floor, first floor and attic, total area 386 m², on a plot of 52.70 a.
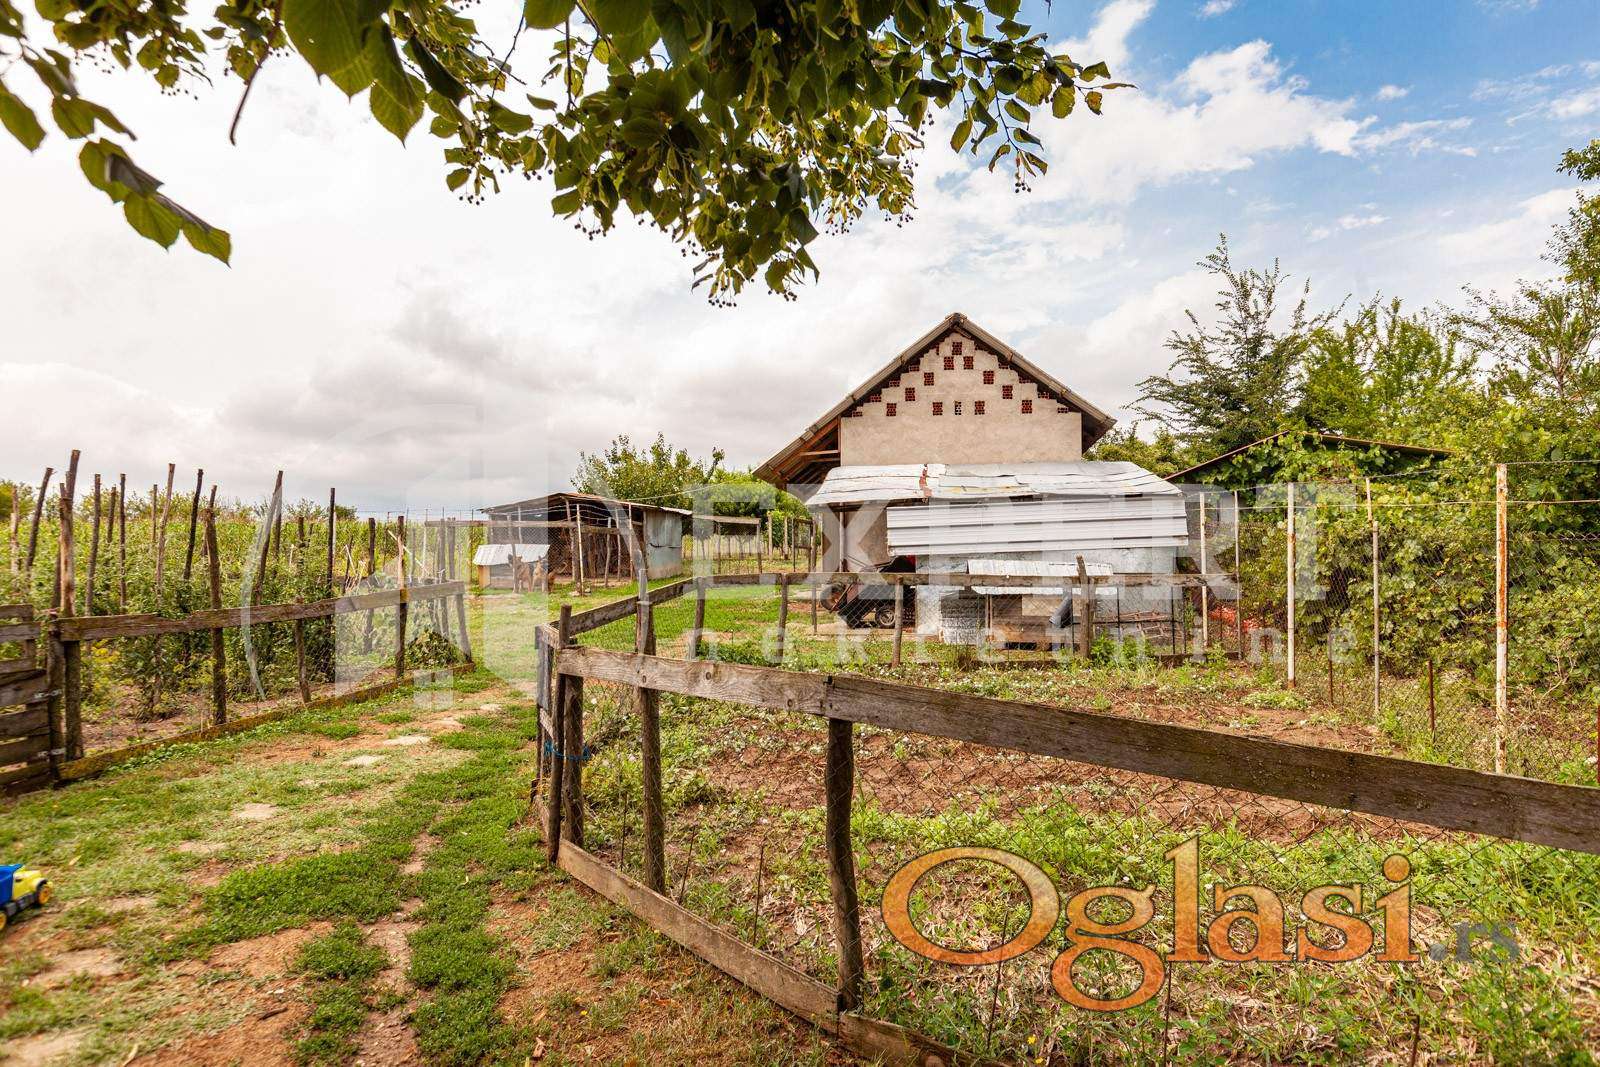
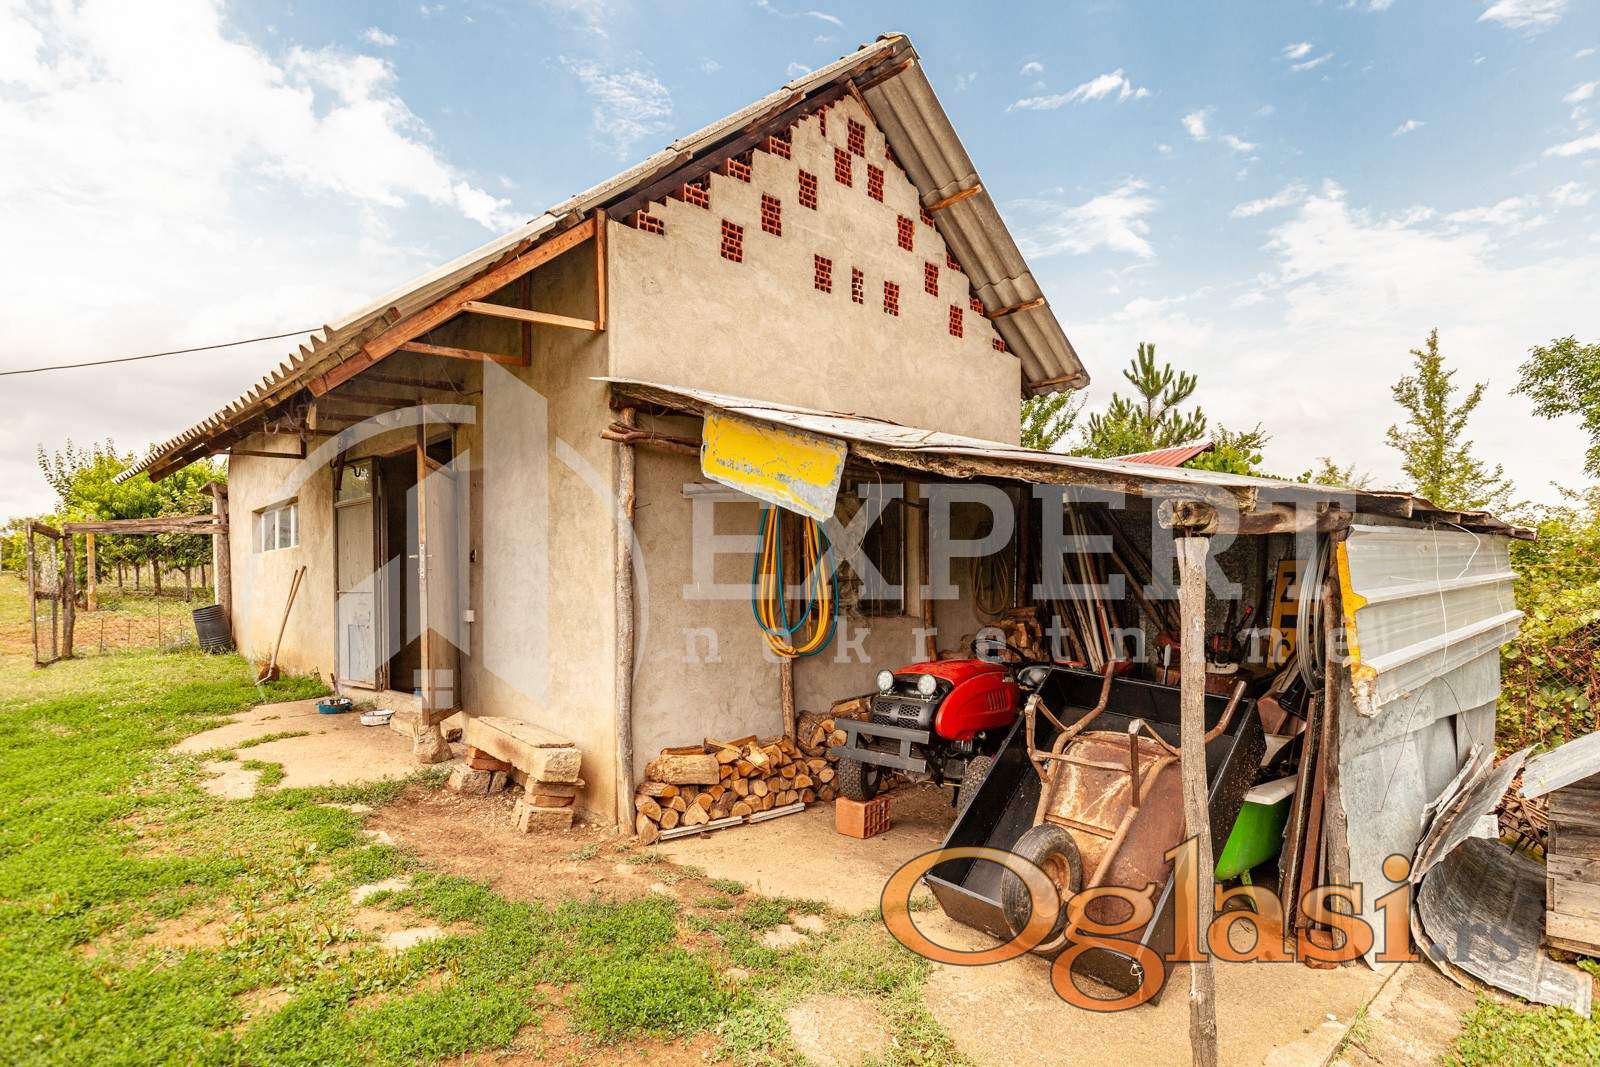
The house has two separate entrances with their own staircases leading to the first floor and attic. On the first floor and attic the house is divisible vertically, so these parts can be used as separate units, while the ground floor is a single unit with four entrances. On the plot there is an auxiliary building in the gray phase of construction, area 40 m².
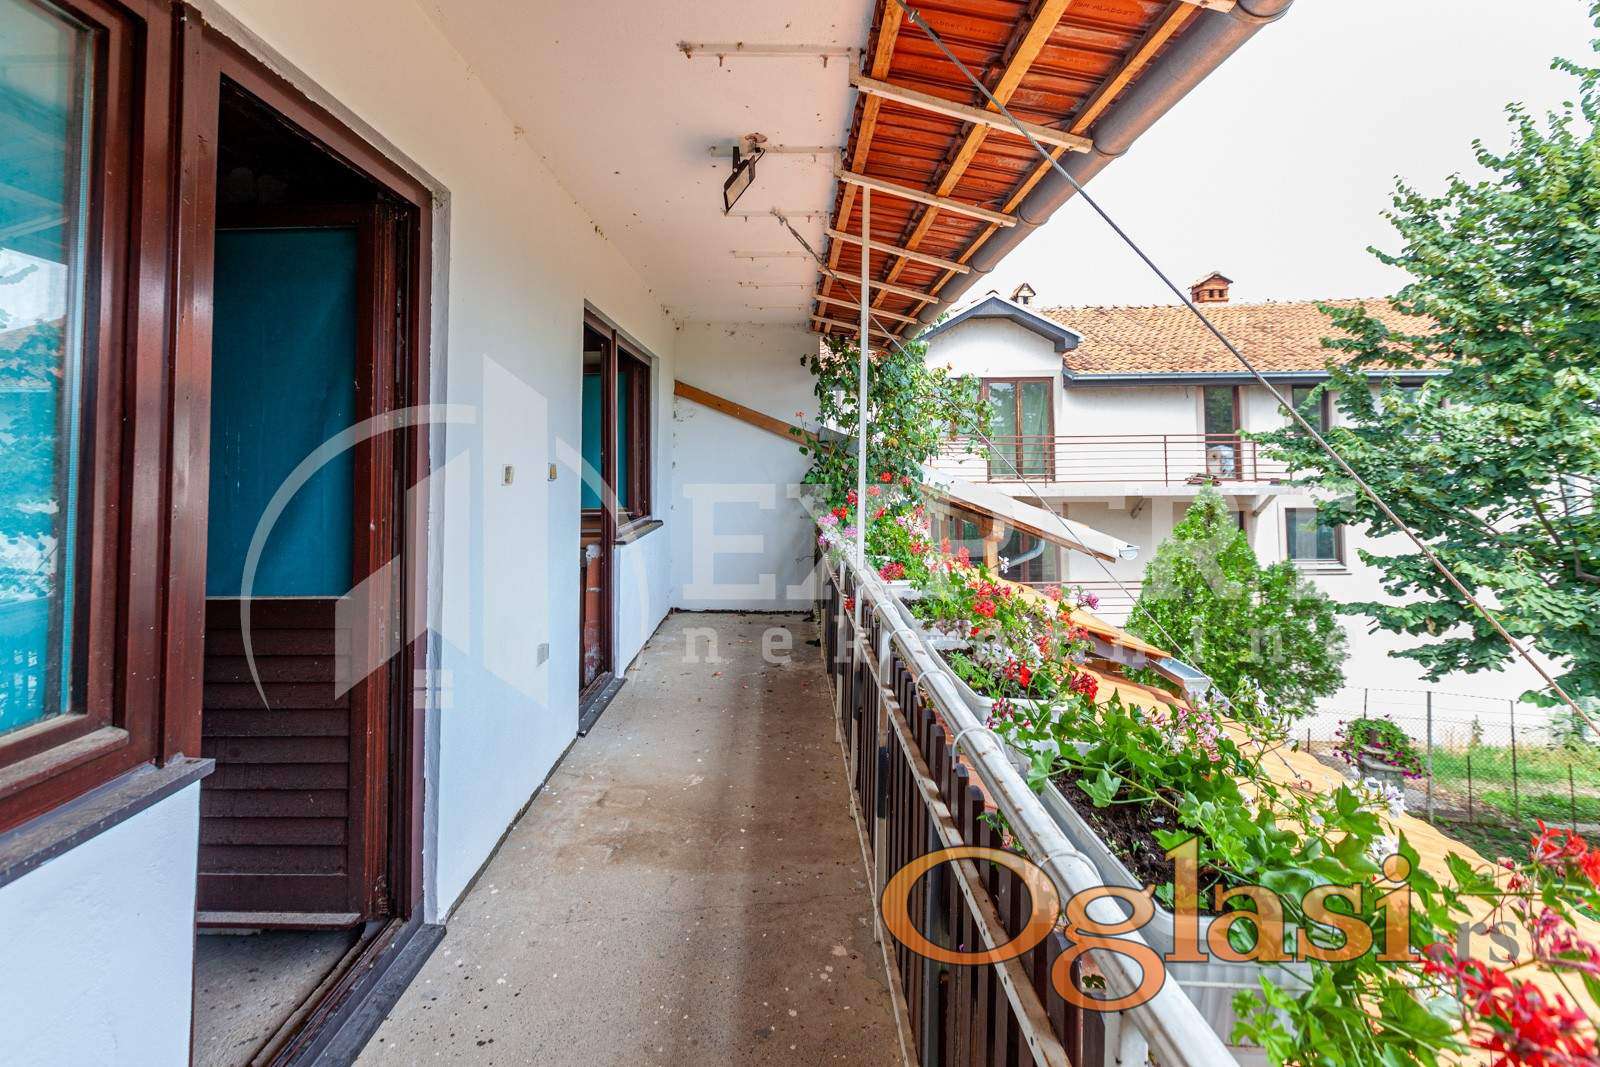
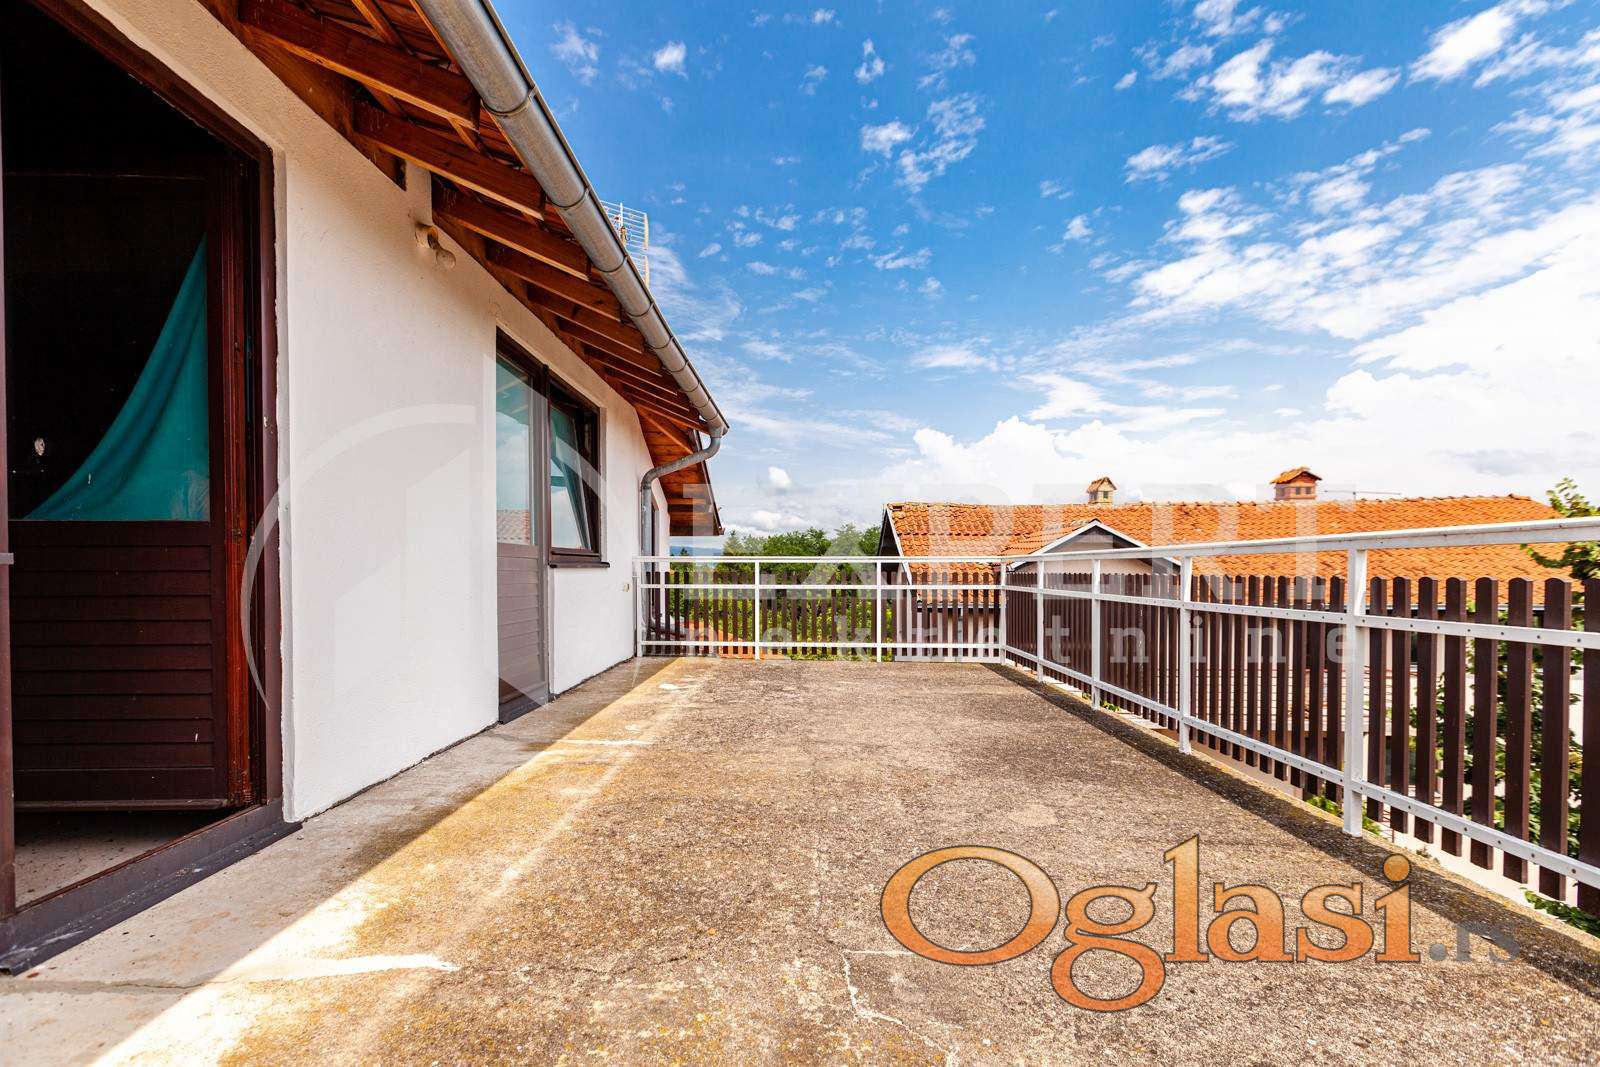
The ground floor is three‑room in structure, consisting of an entrance hallway, a living room with a dining area and kitchen, two bedrooms, a bathroom, a multipurpose storage room and a wood storage. The first floor consists of two two‑room apartments, each with a hallway, living room, dining/kitchen area, one bedroom and a bathroom. A terrace runs the full length of the house. The attic is unfinished, also has a terrace running the full length of the house, and can be organized similarly to the first floor.
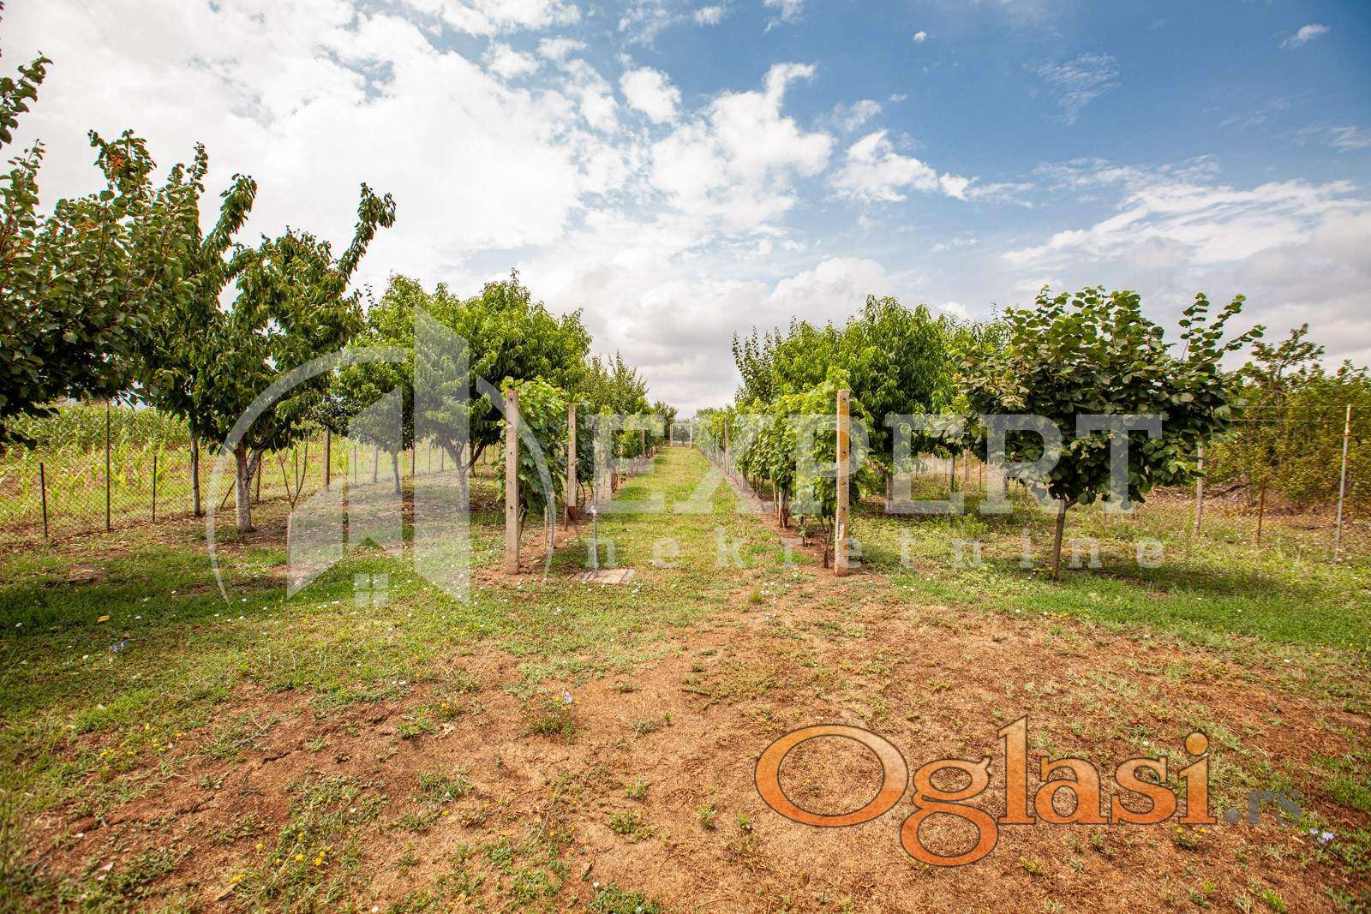
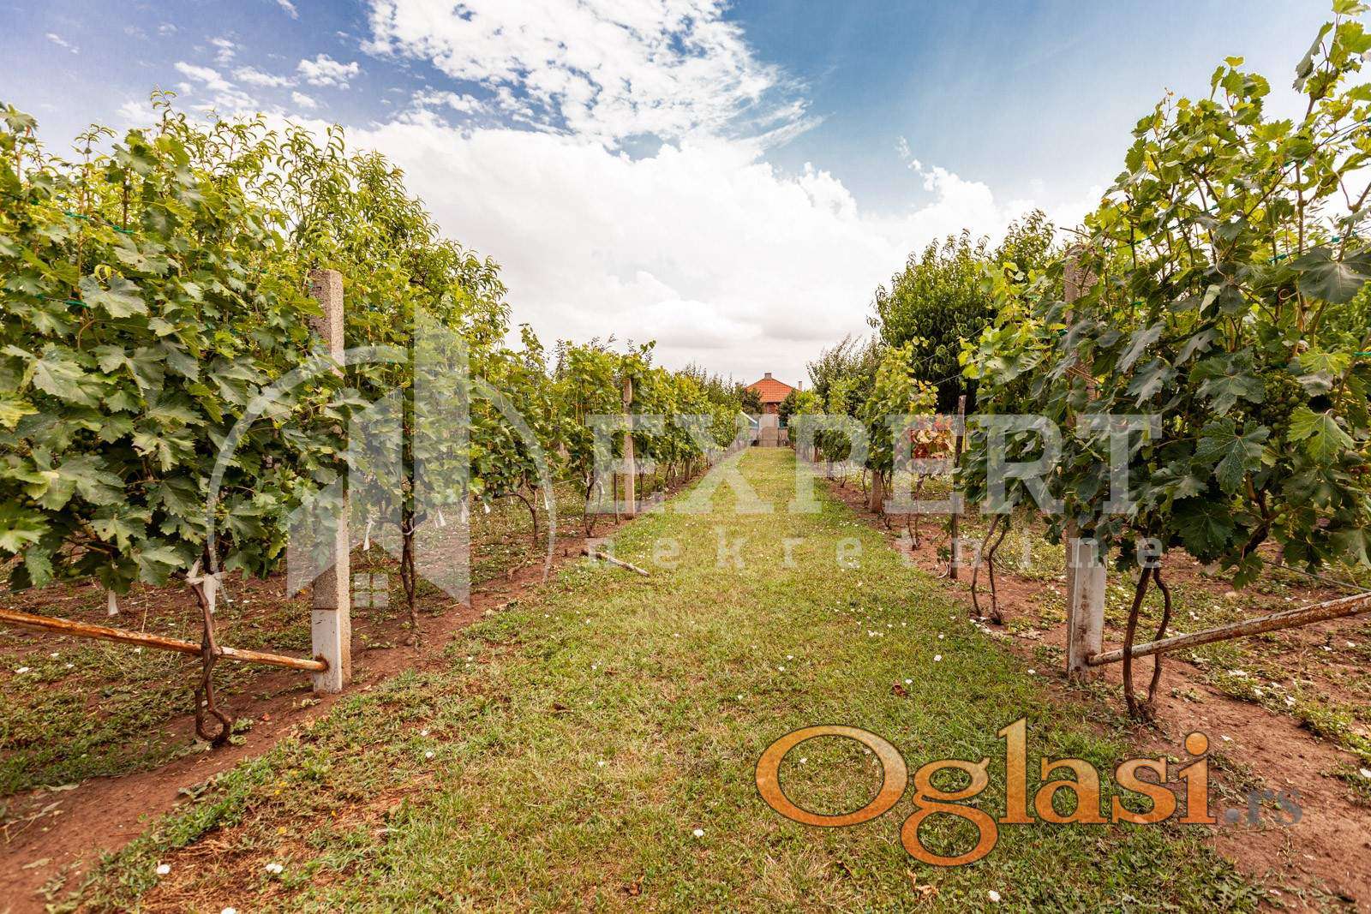
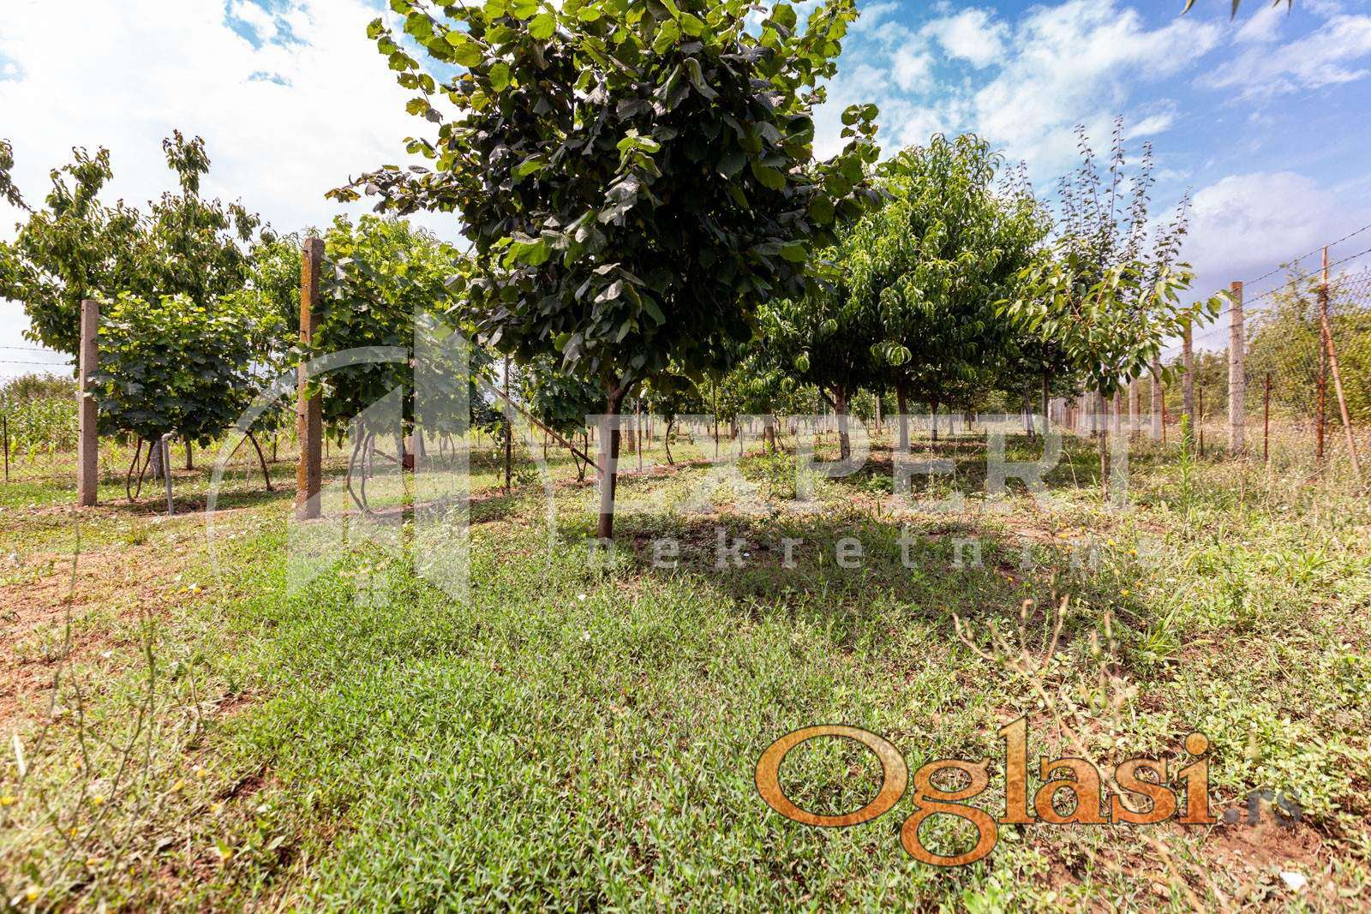
The house has a building permit, electricity, city and well water, drainage with a septic tank. Along the entire length of the plot there are multiple water connections for irrigating vineyards and orchards.
Registered, private ownership. For more information feel free to call.
Photos
Similar listings — Beograd
- House - Bele Vode — 237 000 EUR
- House - Popović - 23 ara — 160 000 EUR
- Meljak - house and land plot 11ari — 104 000 EUR
- Čukarica, Rušanj, 13. septembra, 291m2 — 300 000 EUR
- Vrčin, Avala, Smederevska, luxury house with pool — 800 000 EUR
- Lux type house in the suburbs — 198 000 EUR
- Garden, Surčin for sale — 215 000 EUR
- Phenomenal cottage, 20 ari plot, Vranić — 154 000 EUR
- House with place 26 ari -Obrenovac, Poljane — 49 000 EUR
- A house on Dunavu with an elaborate business and a large yard — 250 000 EUR
- House in the center, registered — 269 000 EUR
- Uknjižena house on Kosmaju, Sale! — 129 900 EUR
- Meljak, two registered houses on 12 ari! — 113 900 EUR
- House, Pinosava — 395 000 EUR
- House 78 m², 3.0, Ripanj, Voždovac, Belgrade — 130 000 EUR
- Barajevo, center, house and land, 30 parking spaces, urgent — 157 000 EUR
- Krunski wreath, for sophisticated clients with style — 3 600 000 EUR
- Dedinje, near Soline, perfect villa, top offer! — 1 199 000 EUR
- Dedinje , residential area , near Boticeve , rarely offered — 3 250 000 EUR
- Senjak, code Sehera, residential area, luxury villa — 2 950 000 EUR
See also