LUX storey house and business premises Zeleno field
- Price: 247 000 EUR
- Area: 388 m²
- Furnishings: unknown
- Heating: Gas
- District: Zeleno Polje
- City: Zrenjanin
Description
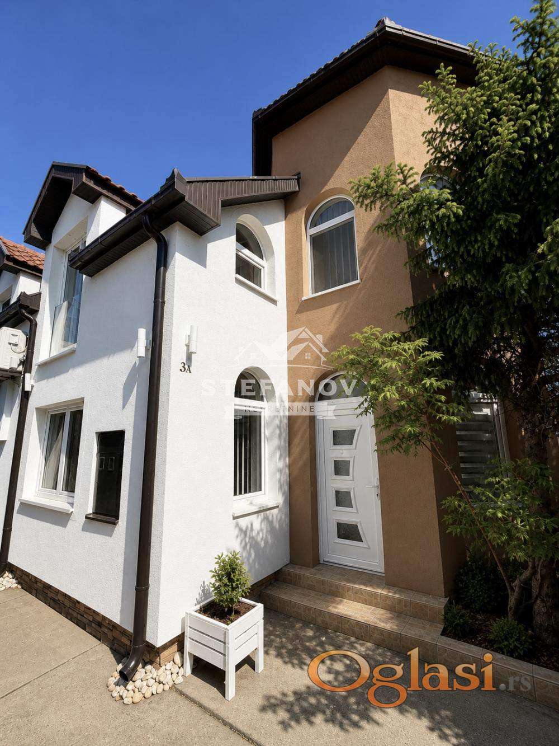
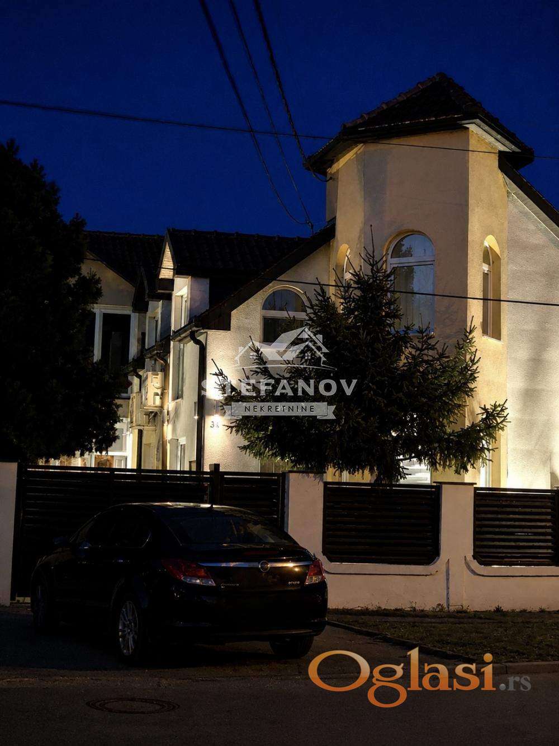
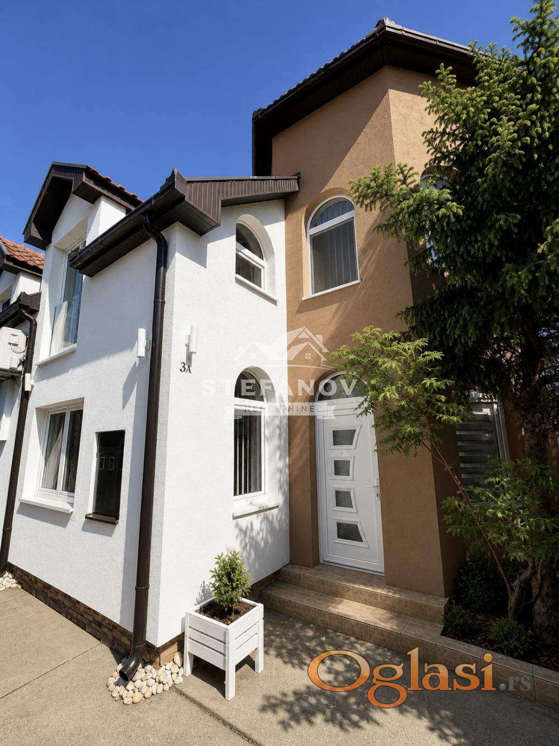
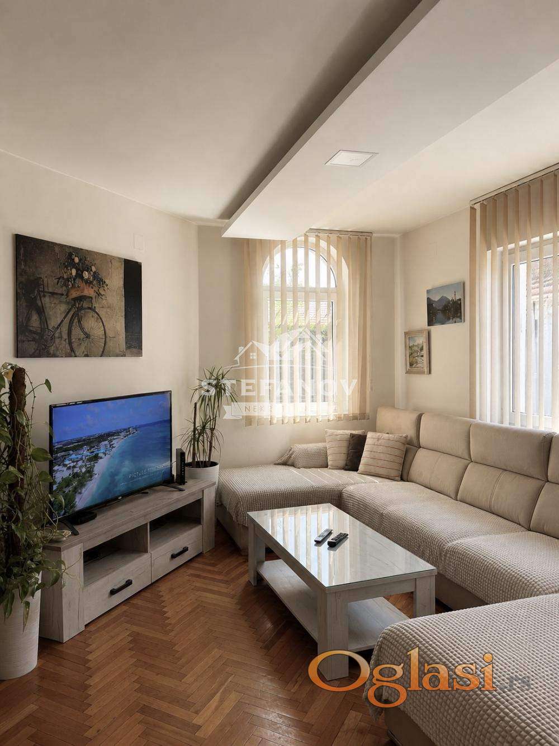
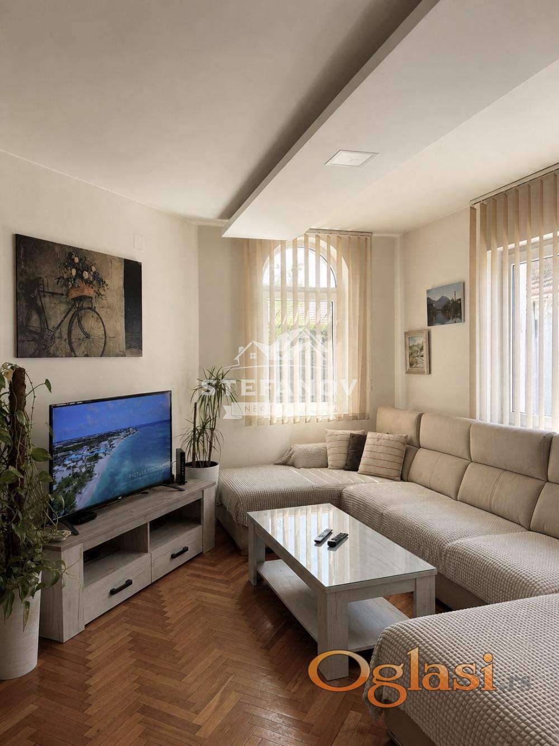
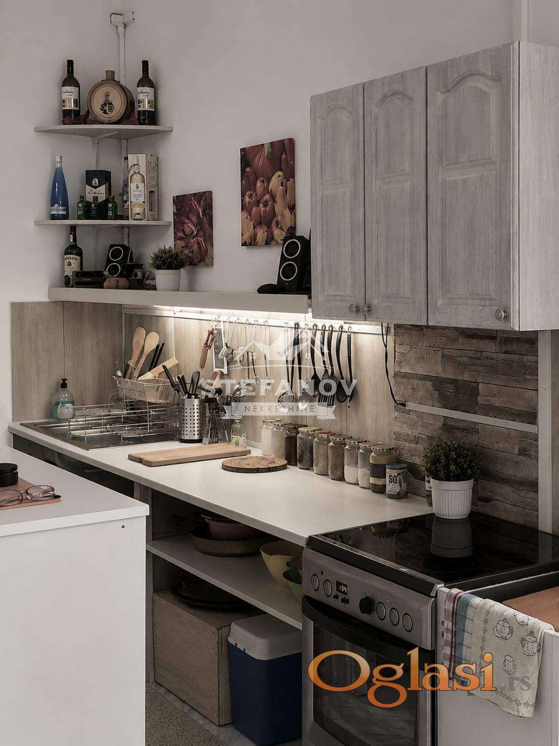
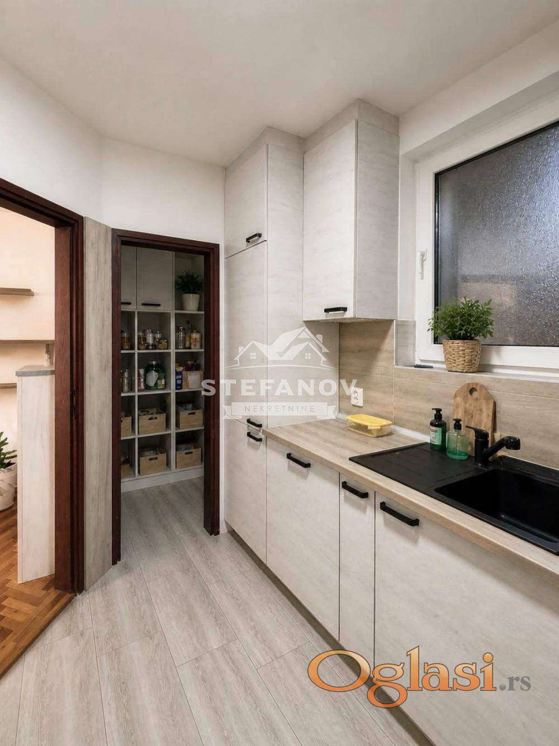
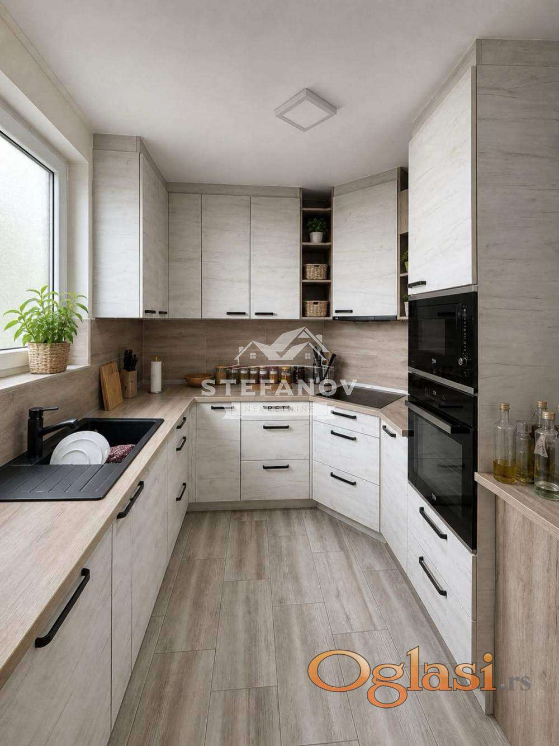
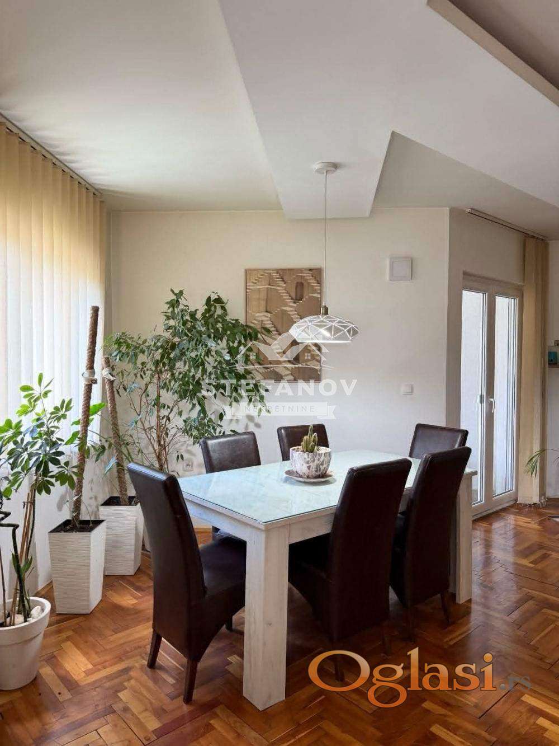
The house with business space is located in the Zeleno polje neighborhood. The house area is 160 m2 and the business space is 200 m2 on a plot of 3 ares. The ground floor consists of an entrance hall, a bathroom, a spacious living room with a dining area, and a separate kitchen with a pantry. On the next floor, there are 4 rooms and a bathroom.
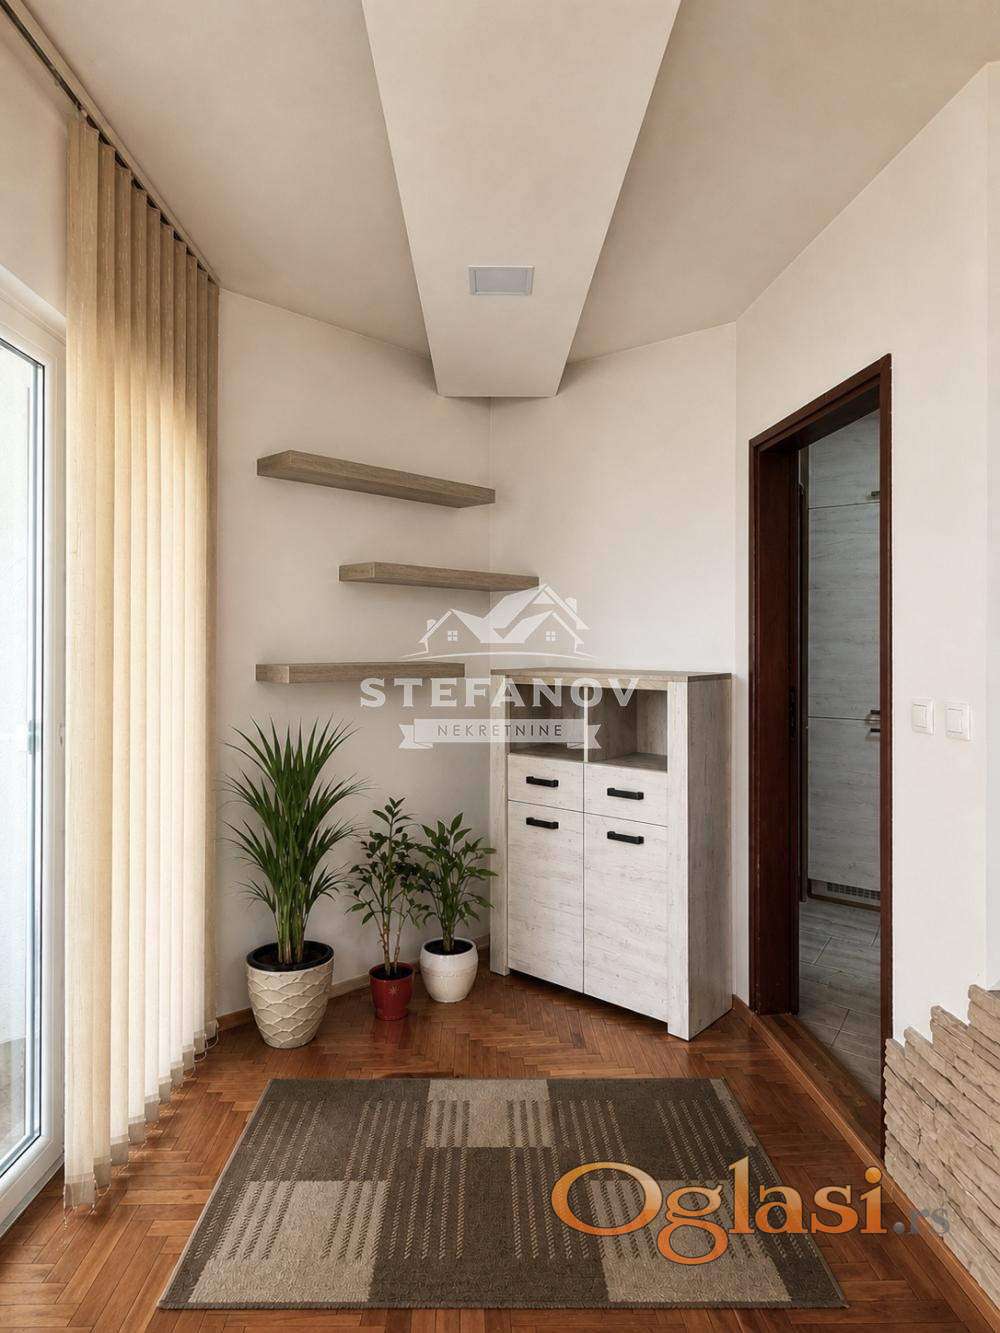
The business space is also divided into two floors with high ceilings. On the lower floor, there is a sanitary unit, a kitchen, a wardrobe, plus an open space for a warehouse, production, and service activities. On the upper floor of the business space, there is an open area for various purposes. There are two three-phase electricity connections (industrial electricity for the business space), a gas connection, internet, and air conditioning. The waste water and rainwater drainage are connected to the city infrastructure. The floors are parquet and tiles in the bathroom, kitchen, and entrance hall, and industrial tiles in the business space. There are 4 parking spaces in front of the house. The facade is demit, and the insulation is 10 cm thick. Registered as 1/1, no encumbrances, single owner.
Photos
Similar listings — Zrenjanin
See also