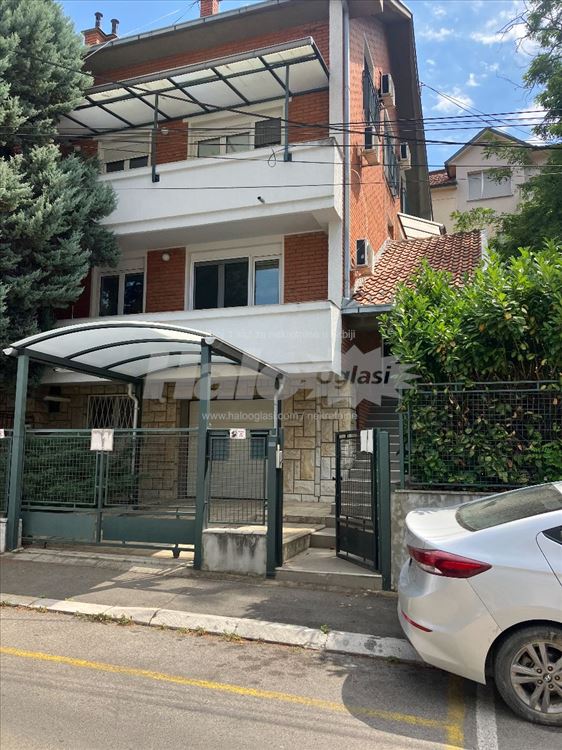
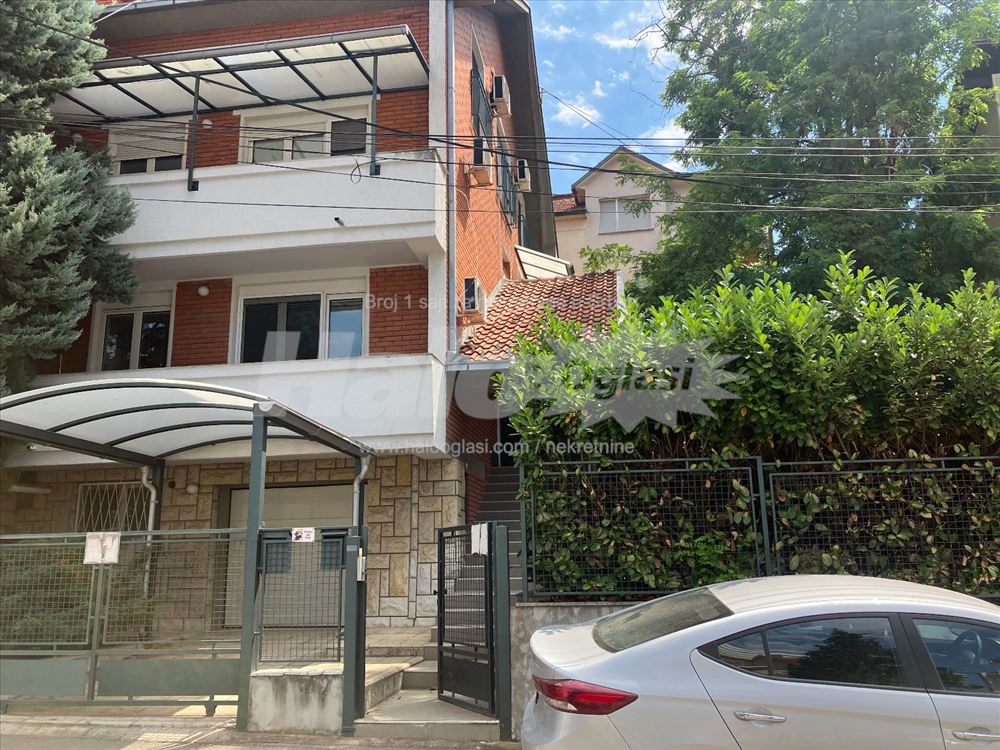
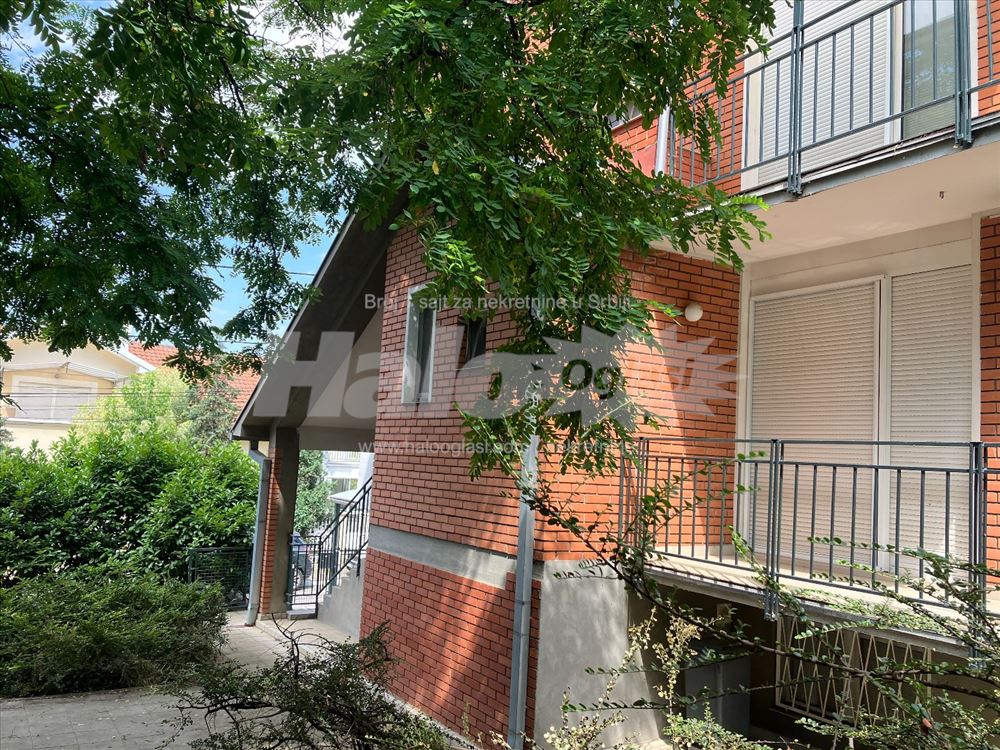
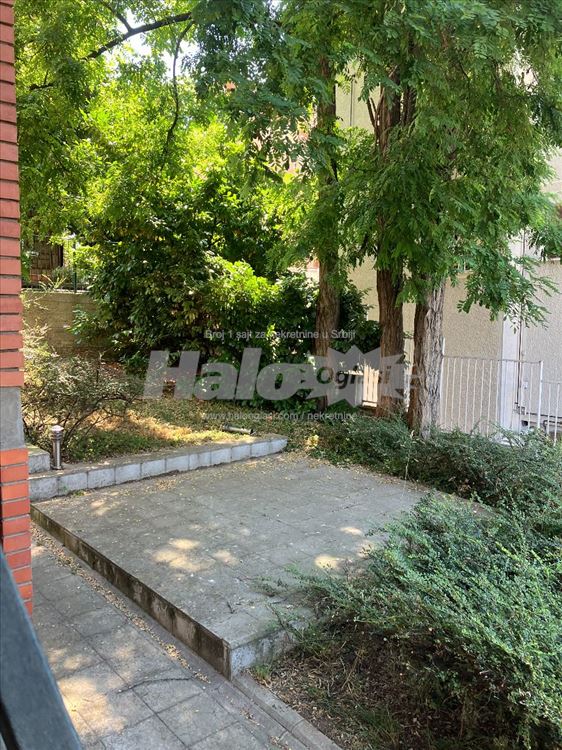
Banovo hill | 265 m², 4 levels, private yard
- Price: 660 000 EUR
- Rooms: 5
- Area: 265 m²
- Furnishings: unknown
- Kid-friendly
- District: Opština Čukarica, Banovo brdo, Udbinska 13a
- City: Beograd
Description
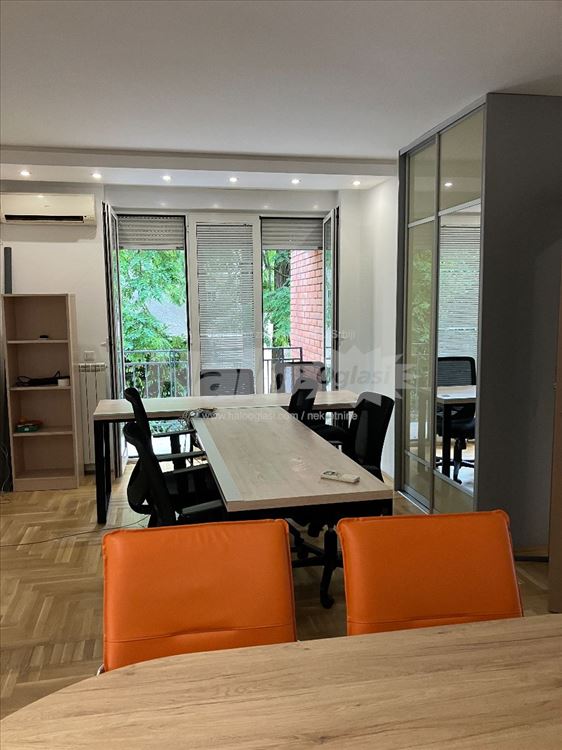
BANOVO BRDO - REPRESENTATIVE FAMILY HOUSE ON 4 LEVELS, 265 m², PRIVATE YARD AND 6 TERRACES
sale directly from the owner - no agency commission for the buyer.
for sale is a spacious family house in an exceptional location on Banovom hill, in a quiet residential area, street Udbinska.
with 265 m² net usable area spread over four levels, its own yard, six terraces and two parking spaces, this property offers a combination of privacy, comfort and functionality, with the possibility of adapting to different lifestyle and business needs.
A SPACE THAT ADAPTS TO YOUR LIFESTYLE
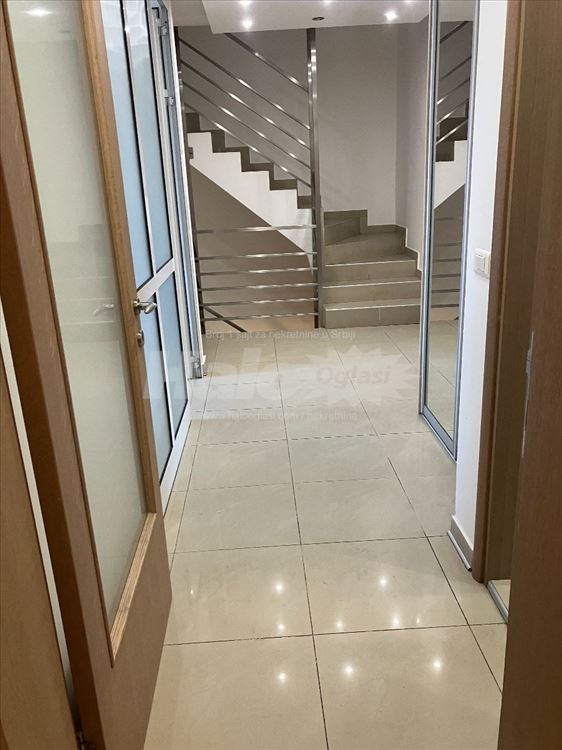
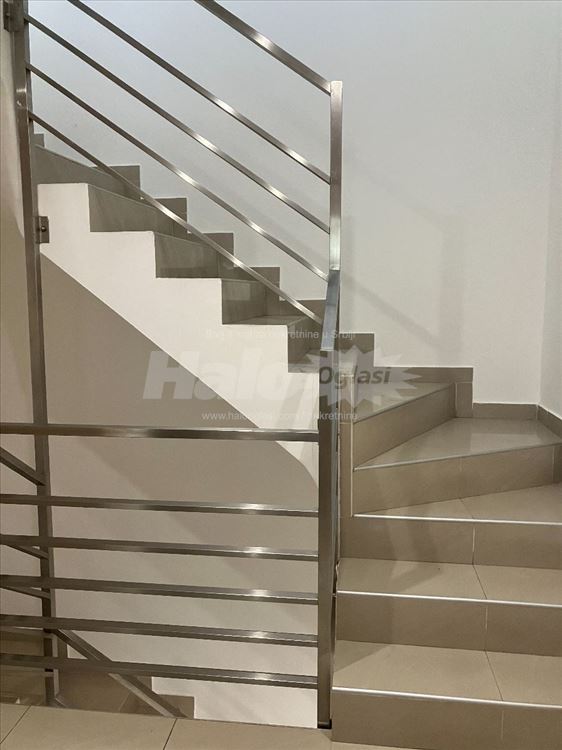
house is organized on four levels, with clearly separated units that enable different ways of using the space.
LEVEL I – BUSINESS AND AUXILIARY SPACE
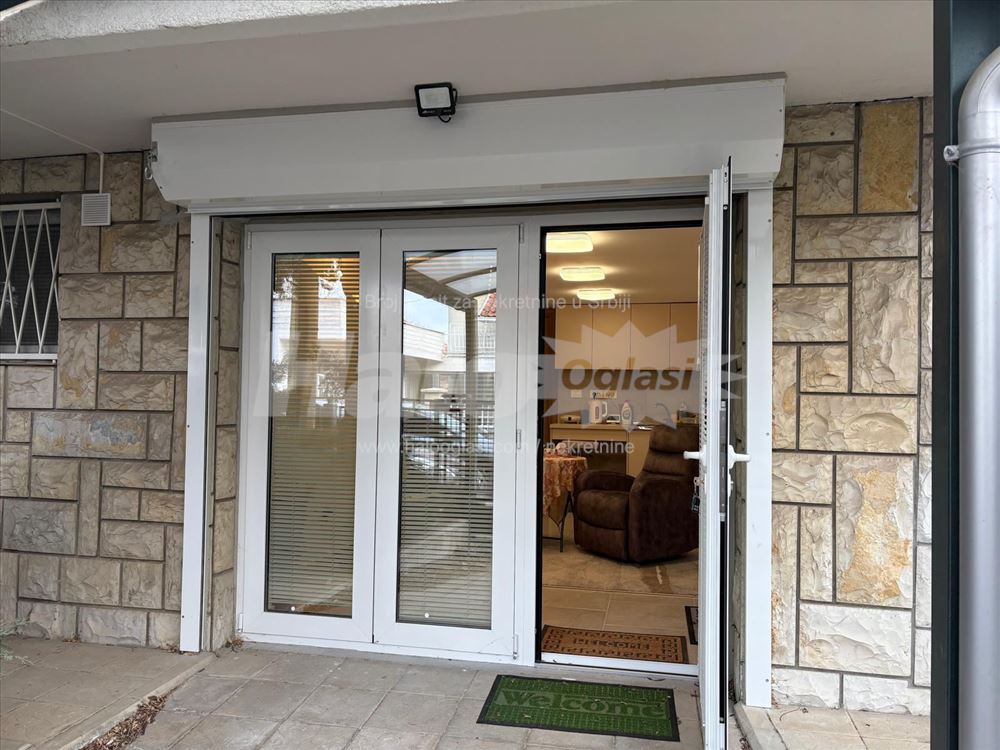
commercial space of 33 m² includes two rooms, a kitchenette and a toilet, with a separate entrance.
on this level there is also a wardrobe and a technical room with heating installations, a central boiler of 200 liters, and a space for washing and drying clothes.
LEVEL II – DAY ZONE
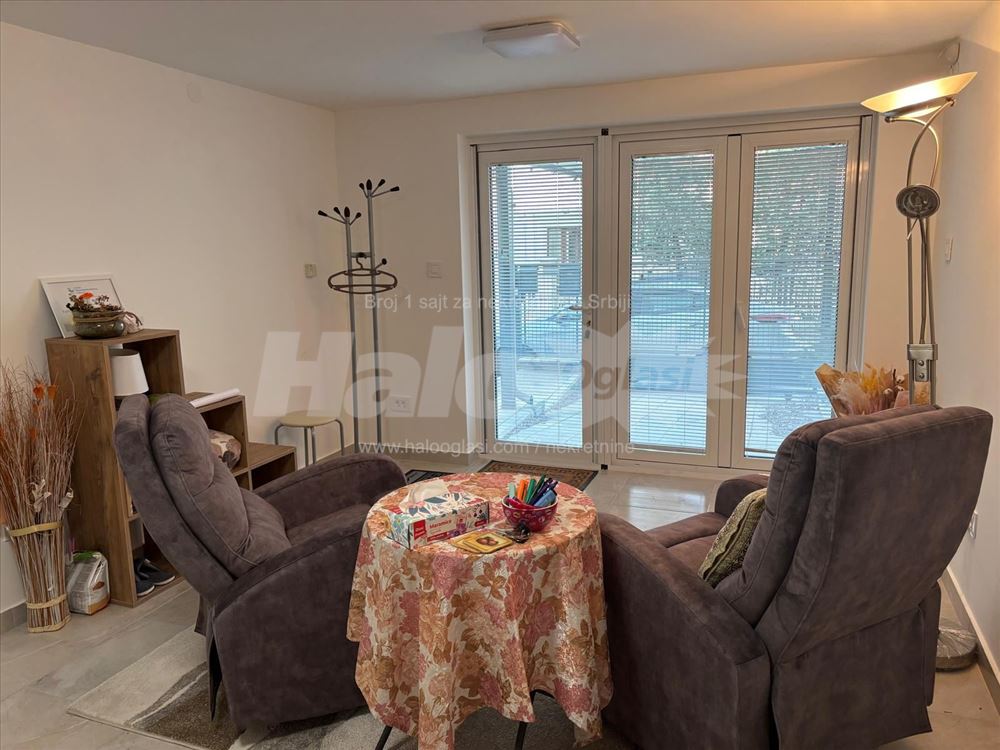
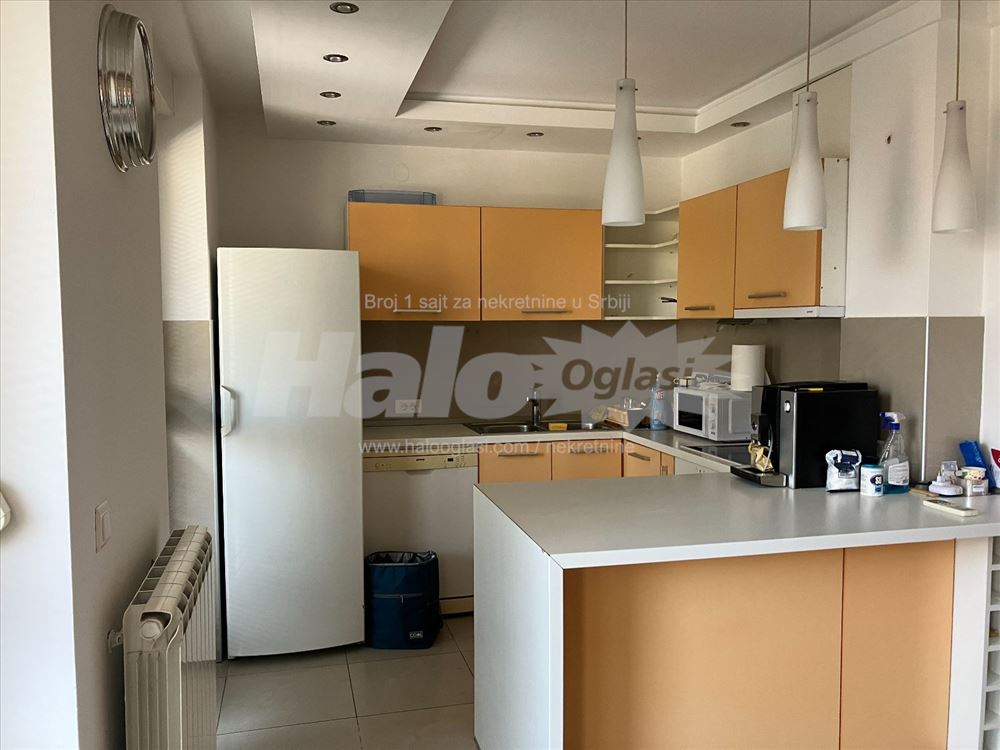
a spacious living room of 23 m² and a kitchen with a dining area of 20 m² form the central part of family life.
on this level there is a bathroom and three terraces, which further expand the space and allow direct access to the outdoors.
III LEVEL – PRIVATE FAMILY AREA
Tri bedrooms, two bathrooms and three terraces provide comfort and privacy to all household members.
Jedna bedroom has a separate bathroom, while each room has built-in closets, air conditioning, radiator heating and access to its own covered terrace.
IV LEVEL – OPEN SPACE FROM 56 m² WITH A HEIGHT UP TO ABOUT 3,5 m
Posebna value of this house is the large, open space on level IV, with kitchenette, bathroom, air conditioning, parquet and wall heating.
Zahvaljujući open organization and high height in the central part, this space offers wide possibilities for individual arrangement: as a private studio, atelier, work space, recreation area or additional living area.
COURTYARD, TERRACE AND PARKING
house is located on a plot of 2,9 ari, with approximately 210 m² free yard.
Zelenilo and a concrete seating platform create a pleasant private space for relaxing, socializing and spending time outdoors.
there are two parking spaces available: one under the canopy in the yard and the other in front of the car gate.
Šest terraces arranged on residential levels allow the open space to be used during different parts of the day.
THOROUGH RENOVATION AND EQUIPMENT
house was built 1993, a 2009 was completely renovated, including complete installations, ALU carpentry, floors and heating (floor, wall, radiator). IV level was then adapted into residential space and 2025 part of I level into commercial space. 2026 - new boiler and heating management system.
PROPERTY FOR A BUYER LOOKING FOR MORE THAN STANDARD RESIDENTIAL SPACE
Ova house provides the opportunity to combine family living, privacy, work space and additional facilities in one place, with the flexibility of internal organization as needed
Photos
Similar listings — Beograd
- House - Bele Vode — 237 000 EUR
- House - Popović - 23 ara — 160 000 EUR
- Meljak - house and land plot 11ari — 104 000 EUR
- Čukarica, Rušanj, 13. septembra, 291m2 — 300 000 EUR
- Vrčin, Avala, Smederevska, luxury house with pool — 800 000 EUR
- Lux type house in the suburbs — 198 000 EUR
- Garden, Surčin for sale — 215 000 EUR
- Phenomenal cottage, 20 ari plot, Vranić — 154 000 EUR
- House with place 26 ari -Obrenovac, Poljane — 49 000 EUR
- A house on Dunavu with an elaborate business and a large yard — 250 000 EUR
- House in the center, registered — 269 000 EUR
- Uknjižena house on Kosmaju, Sale! — 129 900 EUR
- Meljak, two registered houses on 12 ari! — 113 900 EUR
- House, Pinosava — 395 000 EUR
- House 78 m², 3.0, Ripanj, Voždovac, Belgrade — 130 000 EUR
- Barajevo, center, house and land, 30 parking spaces, urgent — 157 000 EUR
- Krunski wreath, for sophisticated clients with style — 3 600 000 EUR
- Dedinje, near Soline, perfect villa, top offer! — 1 199 000 EUR
- Dedinje , residential area , near Boticeve , rarely offered — 3 250 000 EUR
- Senjak, code Sehera, residential area, luxury villa — 2 950 000 EUR
See also