Emila Čakre
- Price: 550 EUR
- Area: 40 m²
- Furnishings: unknown
- District: Veternik
- City: Novi Sad
Description
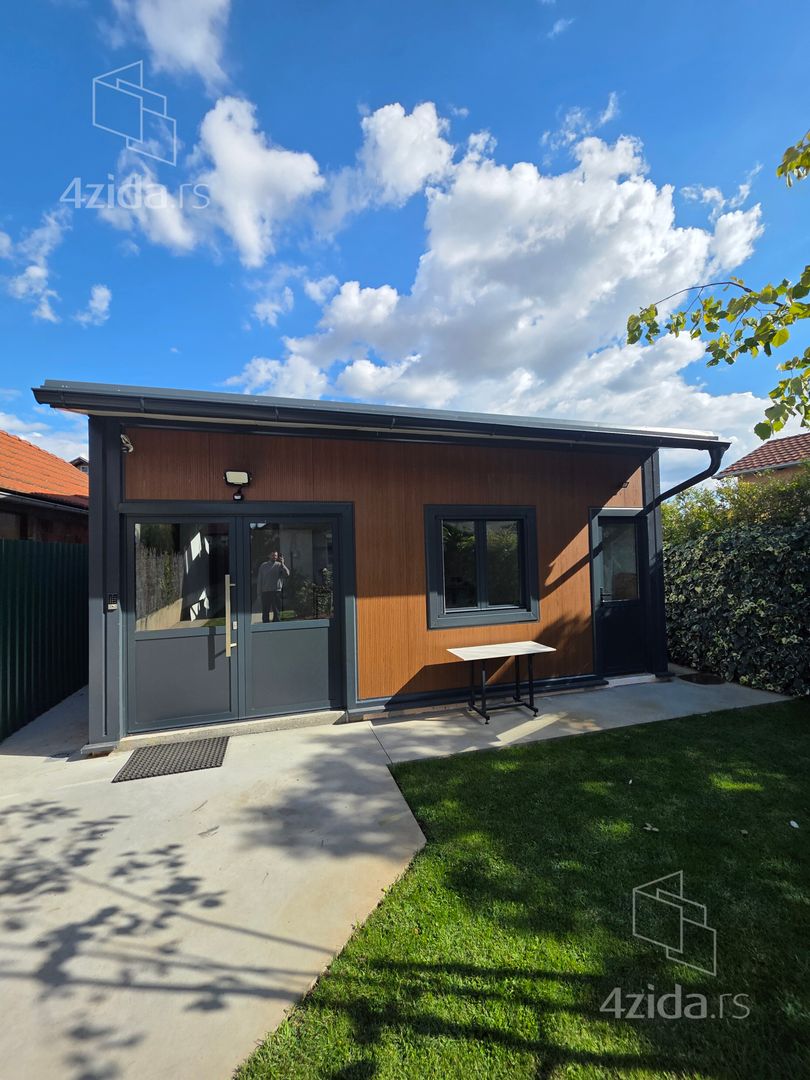
Perfektan commercial space for a wide range of activities. Samostalna prefabricated hall in the yard of a family house with a driveway for a car or van.
Glavna working room of 32m2 height of 2.9 up to 3.9m, with separate office of 4m2 and bathroom of 3m2. Aluminijumska exterior and PVC interior joinery, with skylights for more light. The Objekat is highly insulated from all sides - heating and cooling via inverter air conditioning of the highest class. the space is designed with high-quality electronics in many positions, modular lighting, WiFi Internet and video surveillance. The Termoizolovana baseboard is covered with a hybrid LVT laminate, resistant to abrasion and water.
The Glavna room is equipped with two desks with large drawers and chests on wheels and a large wardrobe with modular supports.
The Odvojena office has a large desk with drawers and a desktop connected to a TV and sound system in the main room - there are plenty of upgrade options for smart devices, content recording and monitoring.
The Moderno bathroom with console cup, glass shower cabin and designer furniture is equipped with underfloor heating and a smart electric water heater.
Iznad of the office and bathroom is a gallery-space for storing things up to the full height of the roof.
The Objekat is covered by exterior sensor lighting, with tag/code/fingerprint entry and an optional upgrade for remote gate opening.
Kolski entrance is made of ferroconcrete with access paths around the building as part of the landscaped yard of the family house.
Telekomunikacije:
• Tip internet: cable
• Kablovska
Photos
Similar listings — Novi Sad
See also