Dedinje – Omladinska, 170 m²
- Price: 685 000 EUR
- Rooms: 1
- Area: 170 m²
- Furnishings: unknown
- Address: Mihaila Avramovića
- District: Dedinje
- City: Beograd
Description
Savski Wreath, Dedinje – Omladinska, 170 m²
6.0, 170 m² (two terraces with a total area of 65 m²), vertical on four levels, floor heating, inverter air conditioning, garage, luxury finishing.
in one of the most desirable locations in Belgrade, in a quiet and residential area Dedinja, we offer a unique property that combines elegance, top quality construction, functionality and comfort of living in the house.
Smeštena in the initial, extremely quiet part of Omladinske street, on a gentle slope between Mihaila Avramovića and Miloja Đaka streets, this exclusive property offers privacy, plenty of natural light and open views, with the distinctive ambience of one of the most beautiful parts of Belgrade.
Nalazi is in the building from 2011. year, which consists of only three verticals. The Predmetna property is spread over four levels and, thanks to completely separate installations, functions as an independent residential unit, providing an authentic feeling of living in a private house.
the property was built according to the owner's requirements and needs, with the use of first-class materials and carefully selected finishes. The Svaki level was designed with a clear purpose, creating a harmonious whole that suits family life, work and leisure alike.
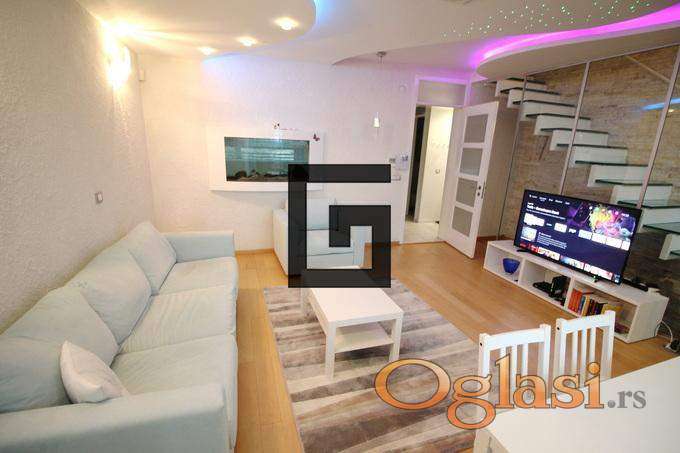
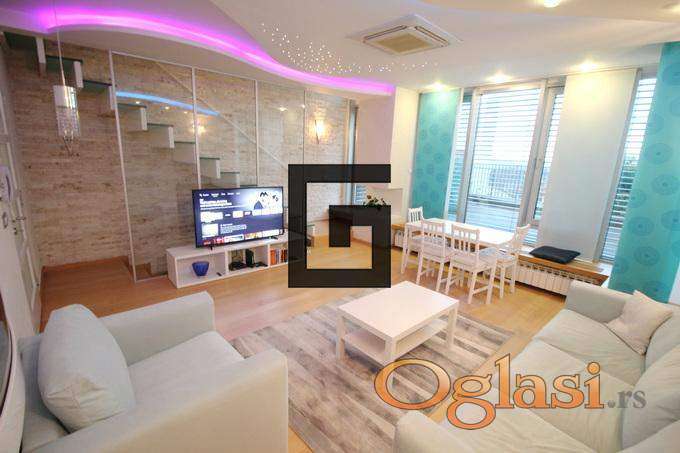
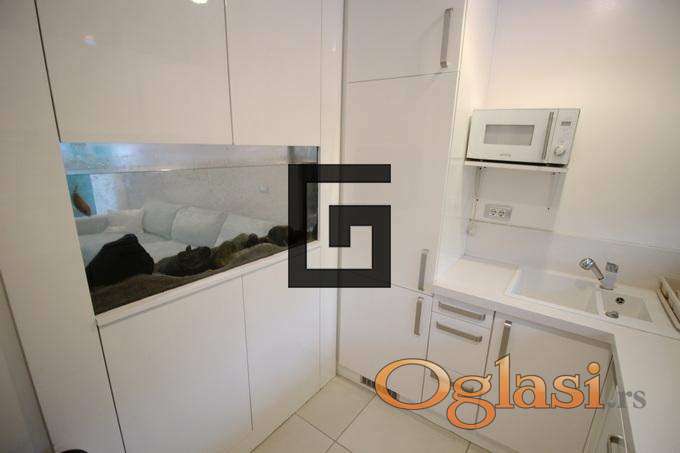
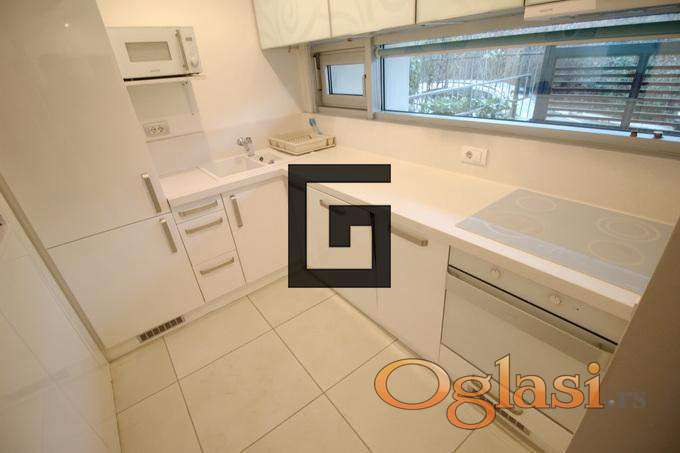
The Visoko ground floor consists of a spacious living block with a living and dining room, a separate kitchen, a toilet and an impressive 31 m² terrace. Poseban an aesthetic detail is an aquarium, effectively integrated between the kitchen and the living room, which gives the space an extra dose of elegance and originality.
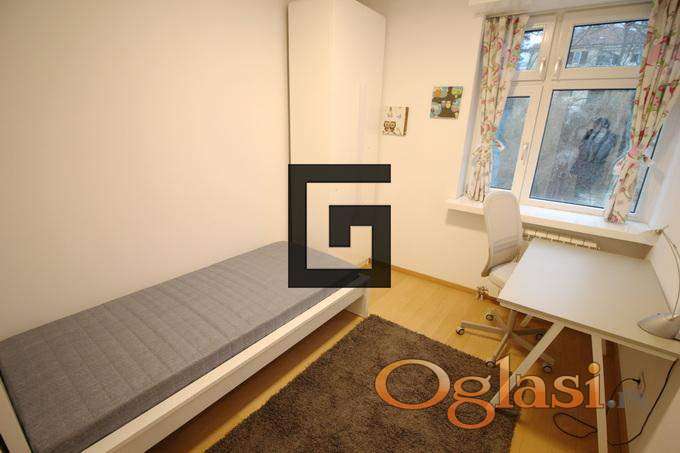
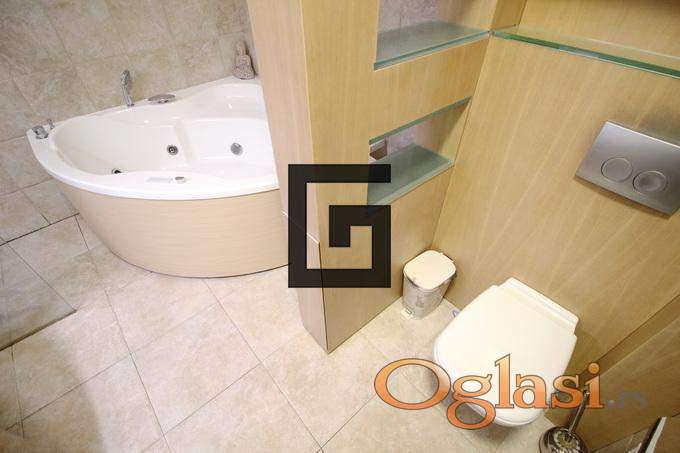
The Prvi floor is intended for rest and privacy, and includes three comfortable bedrooms and a bathroom. Pažljivo organized layout allows comfort for all household members.
The Drugi floor is a special corner for work and enjoyment. The Radna room, glazed on three sides, provides an exceptionally bright and inspiring ambience. Okružena is a spacious terrace from 34 m², with an open view towards Avali and Šumadiji. the terrace is ideal for relaxing, sunbathing and enjoying the outdoors, away from the hustle and bustle of the city.
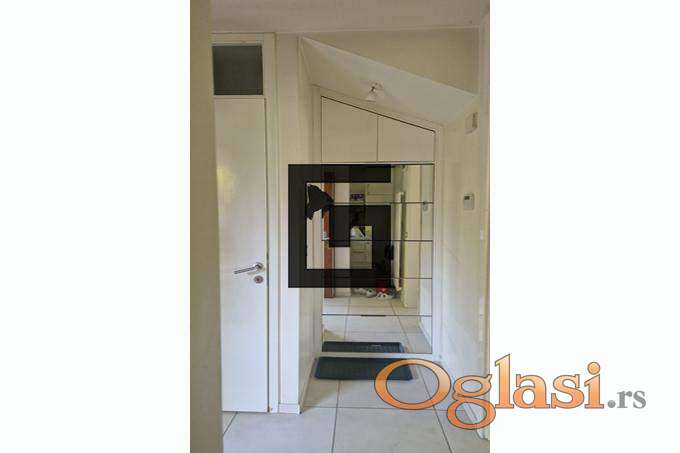
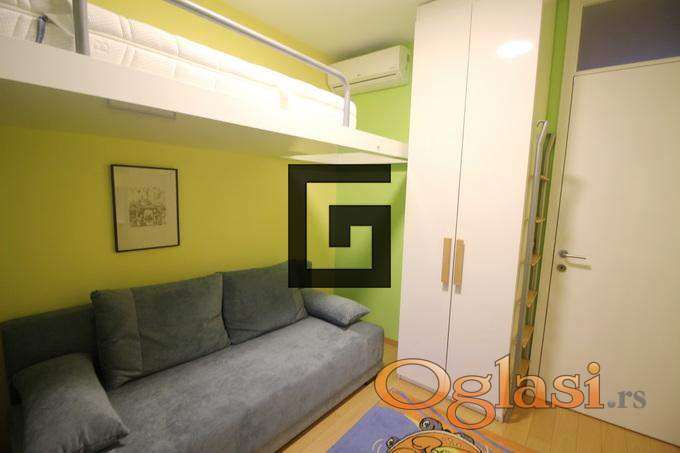
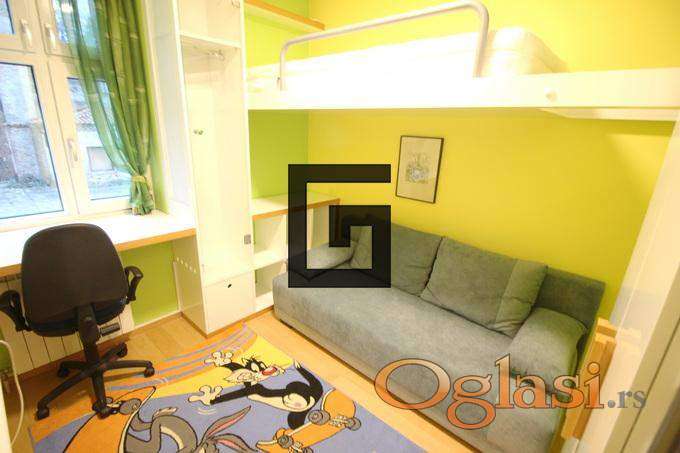
The Nisko ground floor includes a garage, a wardrobe, a room for heating installations, a toilet and an additional room of 25 m² area, which can be organized as a studio, a guest room or a separate workspace.
the 25 m² garage is also suitable for larger SUVs, and is accessed by a ramp with underfloor heating. Dodatnu convenience is the possibility of parking a vehicle on the street in front of the building. on the same level there is also a spacious wardrobe area 15 m², which contributes to the practicality and good organization of the space.
The Enterijer is characterized by striking architectural details and a high level of finishing. The Zidove living room is decorated with a special stucco technique, while the cascading ceiling with the effect of the starry sky and discreet LED strip lighting creates a sophisticated atmosphere.
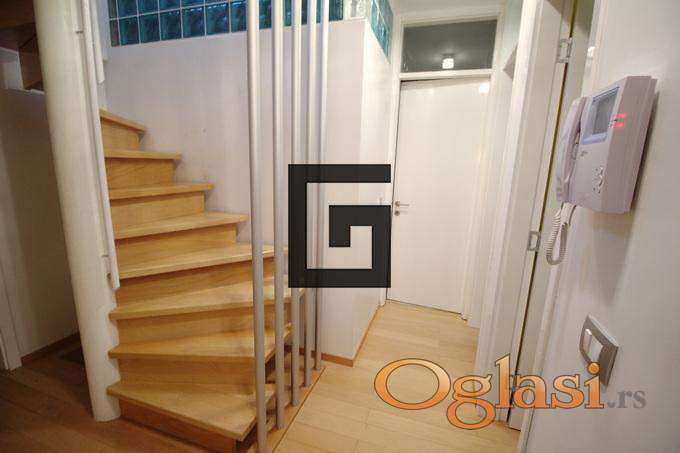
Stepenišni the wall is covered with natural sand-colored crushed stone, while the floors are made of multi-layer parquet made of natural lacquered beech. Staklene stairs in the living area allow the passage of natural light k
Photos
Similar listings — Beograd
- House - Bele Vode — 237 000 EUR
- House - Popović - 23 ara — 160 000 EUR
- Meljak - house and land plot 11ari — 104 000 EUR
- Čukarica, Rušanj, 13. septembra, 291m2 — 300 000 EUR
- Vrčin, Avala, Smederevska, luxury house with pool — 800 000 EUR
- Lux type house in the suburbs — 198 000 EUR
- Garden, Surčin for sale — 215 000 EUR
- Phenomenal cottage, 20 ari plot, Vranić — 154 000 EUR
- House with place 26 ari -Obrenovac, Poljane — 49 000 EUR
- A house on Dunavu with an elaborate business and a large yard — 250 000 EUR
- House in the center, registered — 269 000 EUR
- Uknjižena house on Kosmaju, Sale! — 129 900 EUR
- Meljak, two registered houses on 12 ari! — 113 900 EUR
- House, Pinosava — 395 000 EUR
- House 78 m², 3.0, Ripanj, Voždovac, Belgrade — 130 000 EUR
- Barajevo, center, house and land, 30 parking spaces, urgent — 157 000 EUR
- Krunski wreath, for sophisticated clients with style — 3 600 000 EUR
- Dedinje, near Soline, perfect villa, top offer! — 1 199 000 EUR
- Dedinje , residential area , near Boticeve , rarely offered — 3 250 000 EUR
- Senjak, code Sehera, residential area, luxury villa — 2 950 000 EUR
See also