Manastirska
- Price: 49 000 EUR
- Area: 400 m²
- Furnishings: unknown
- District: Gradnulica
- City: Zrenjanin
Description
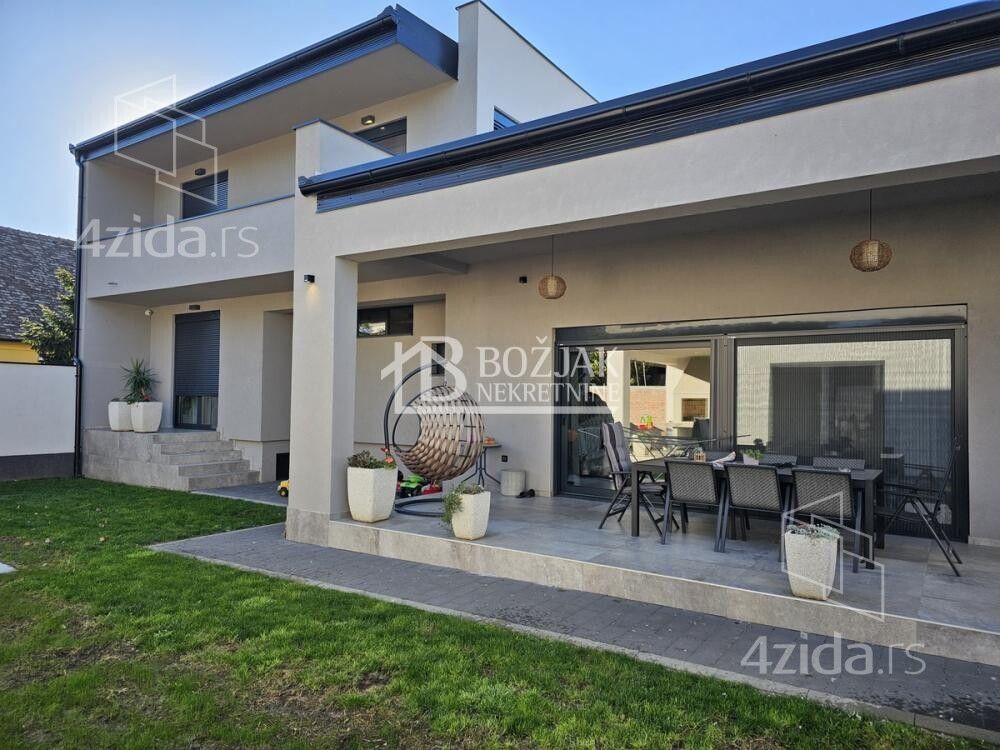
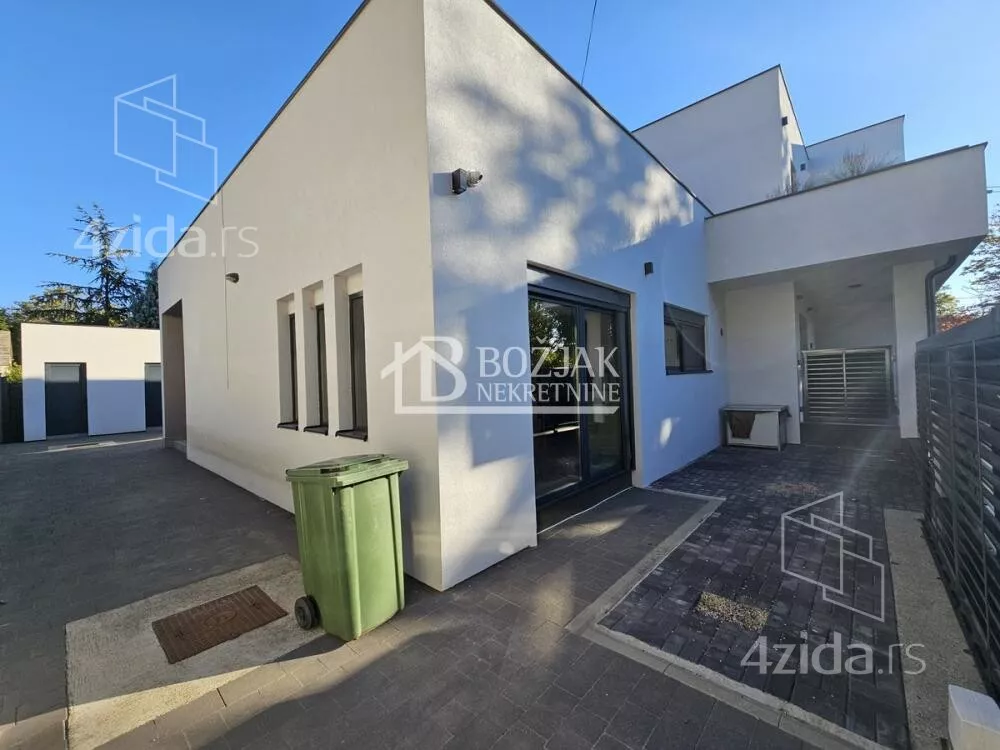
A new, modern house for sale, built in 2020, modern design, built with quality materials, in the wider city center, in a quiet area near a school, kindergarten, clinic, market, post office, ...
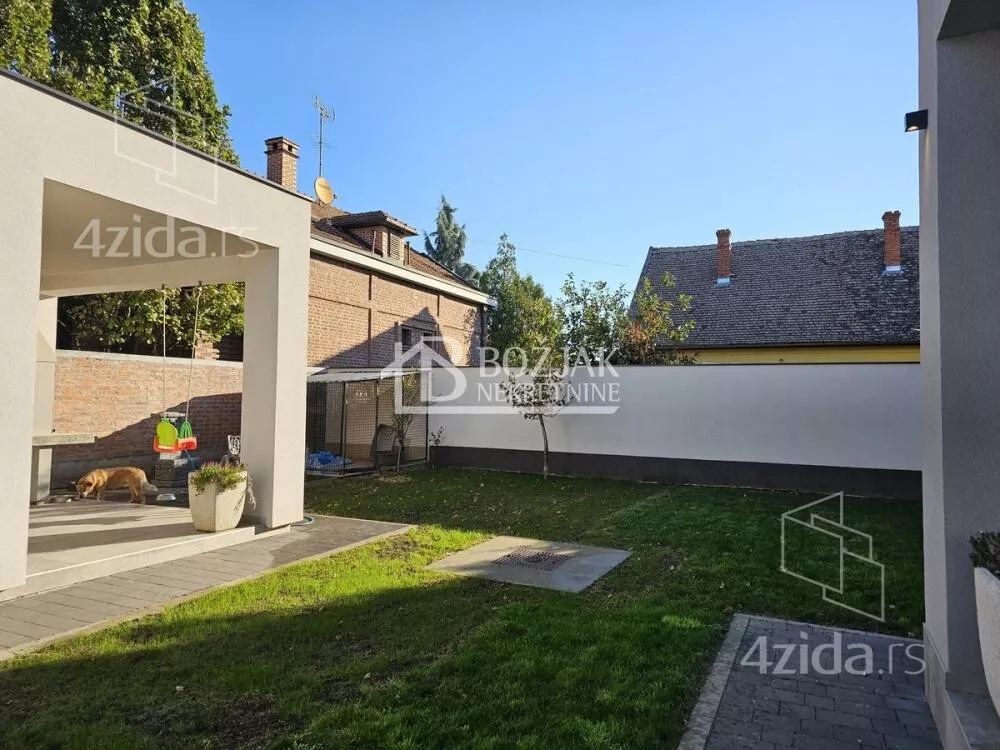
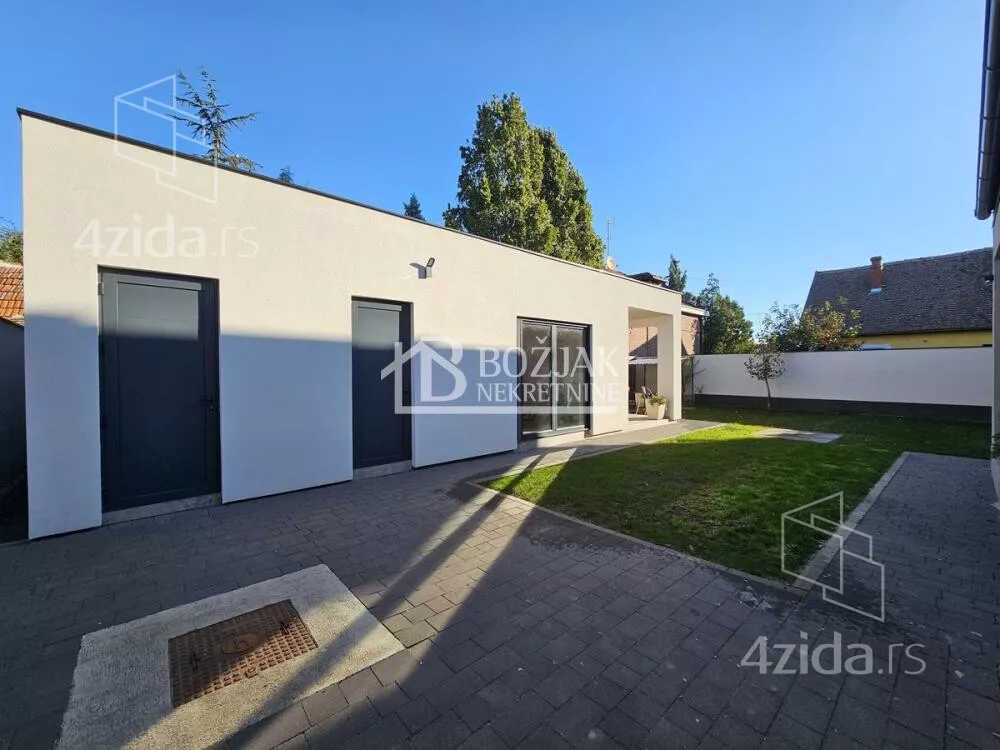
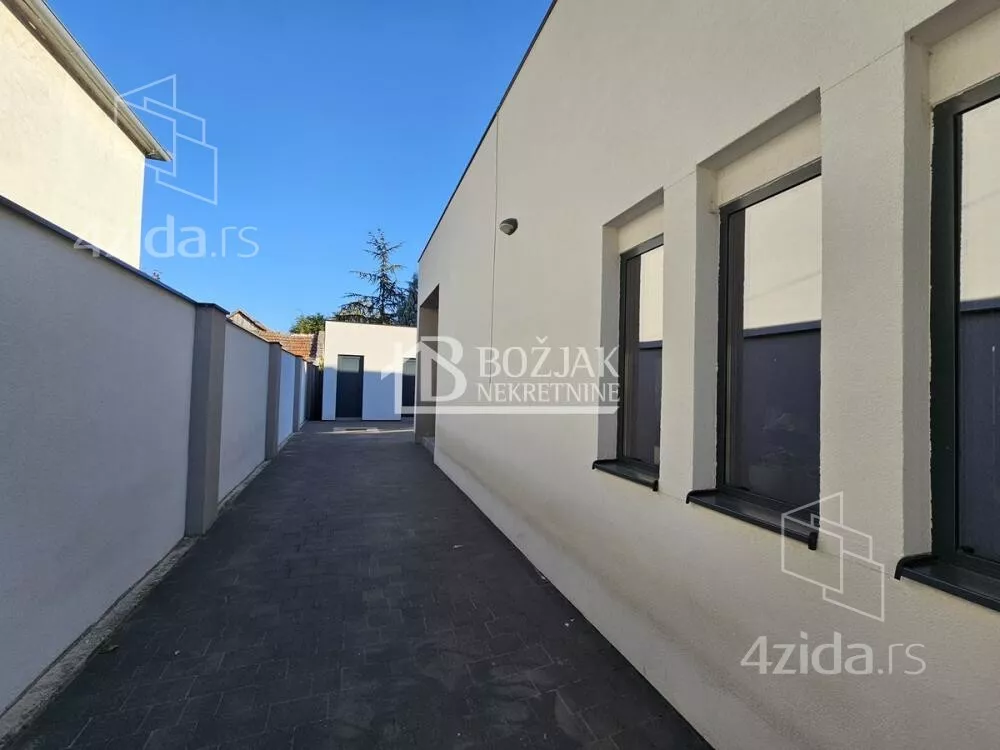
The house consists of a basement, ground floor and first floor with a total area of 351m2 and an auxiliary building with an area of 48m2 on a plot of land of 554m2.
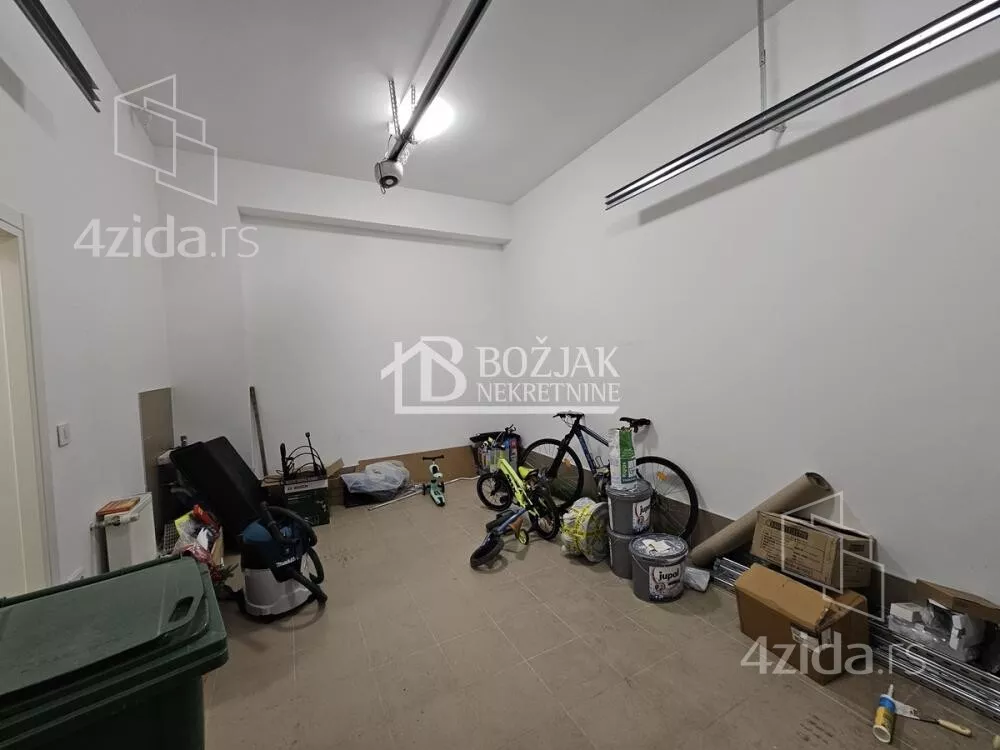
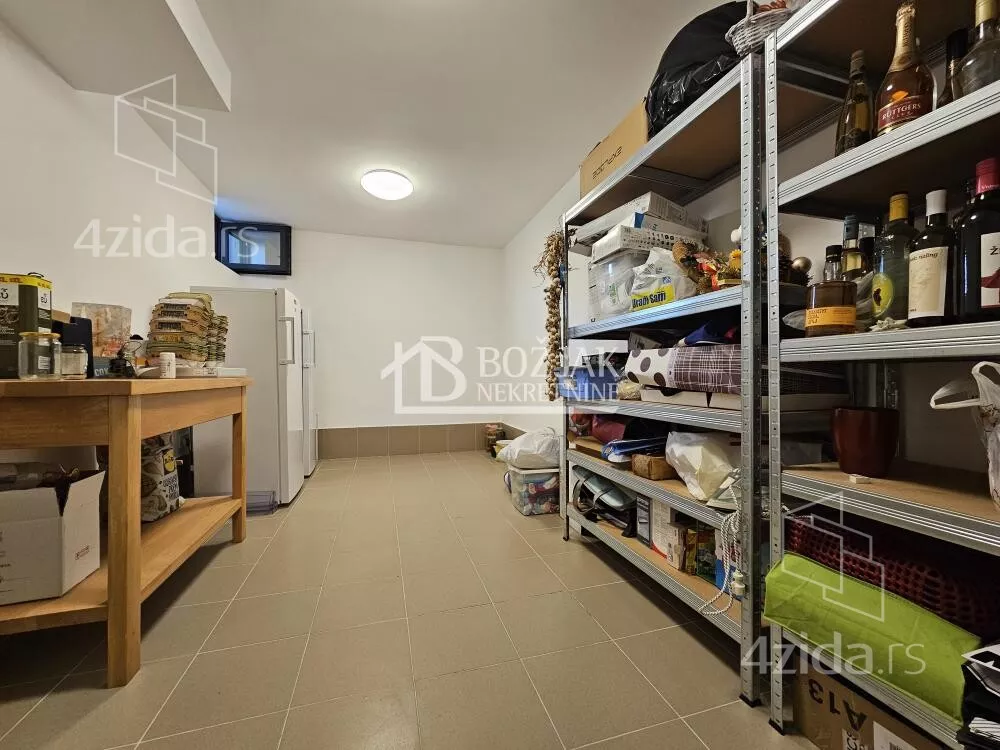
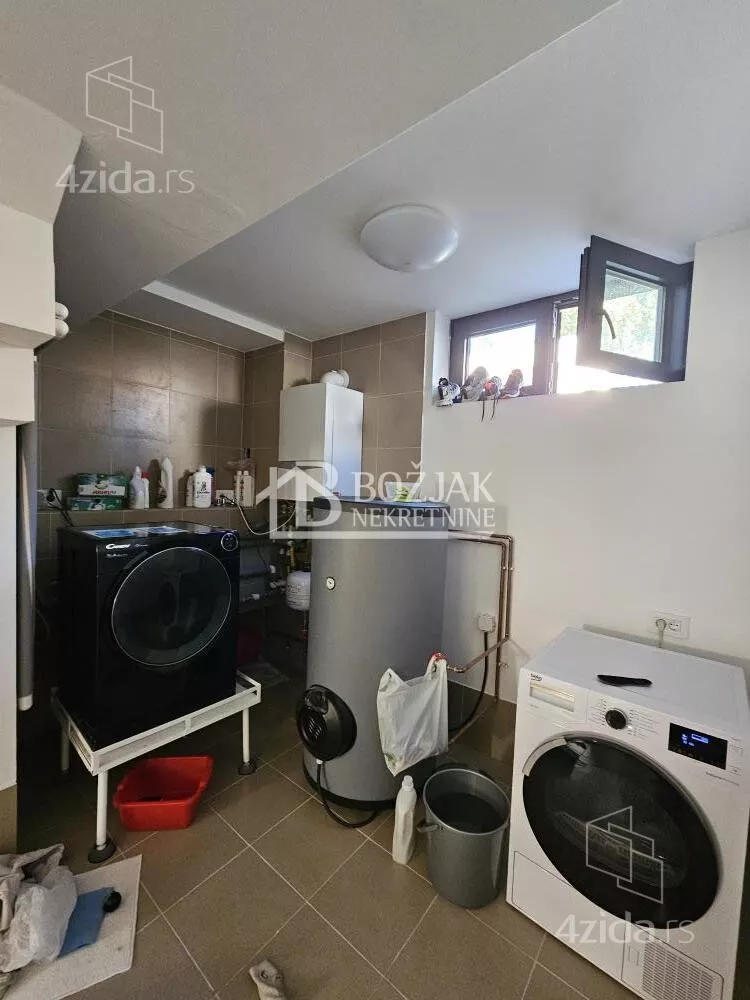
In the basement there is a garage, a storage room, a boiler room with a laundry room.
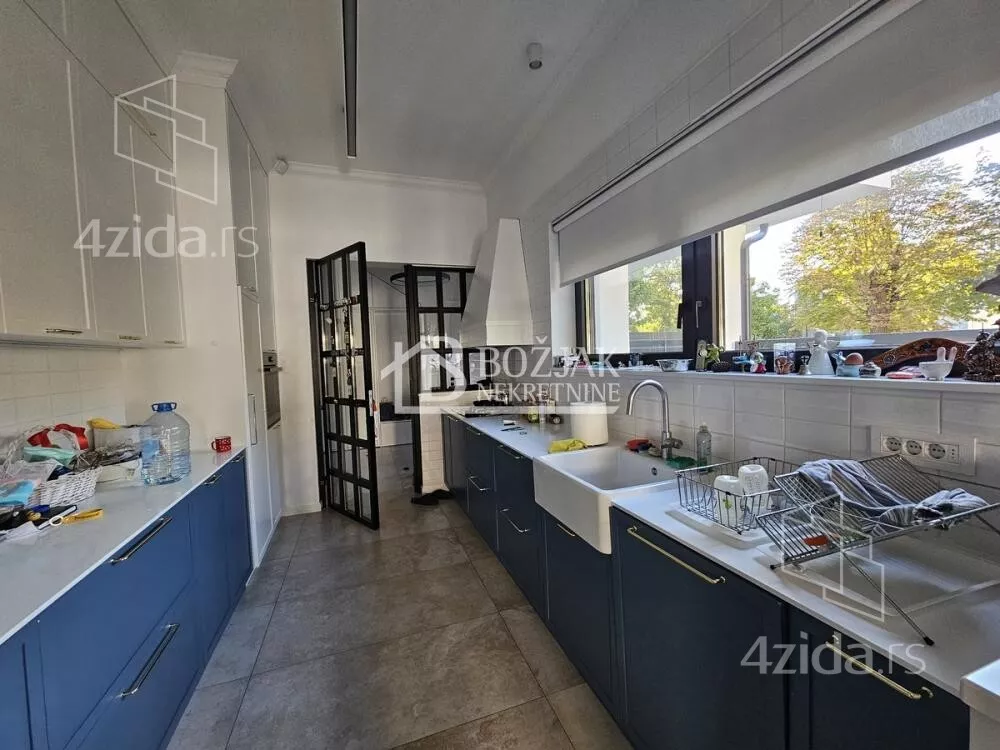
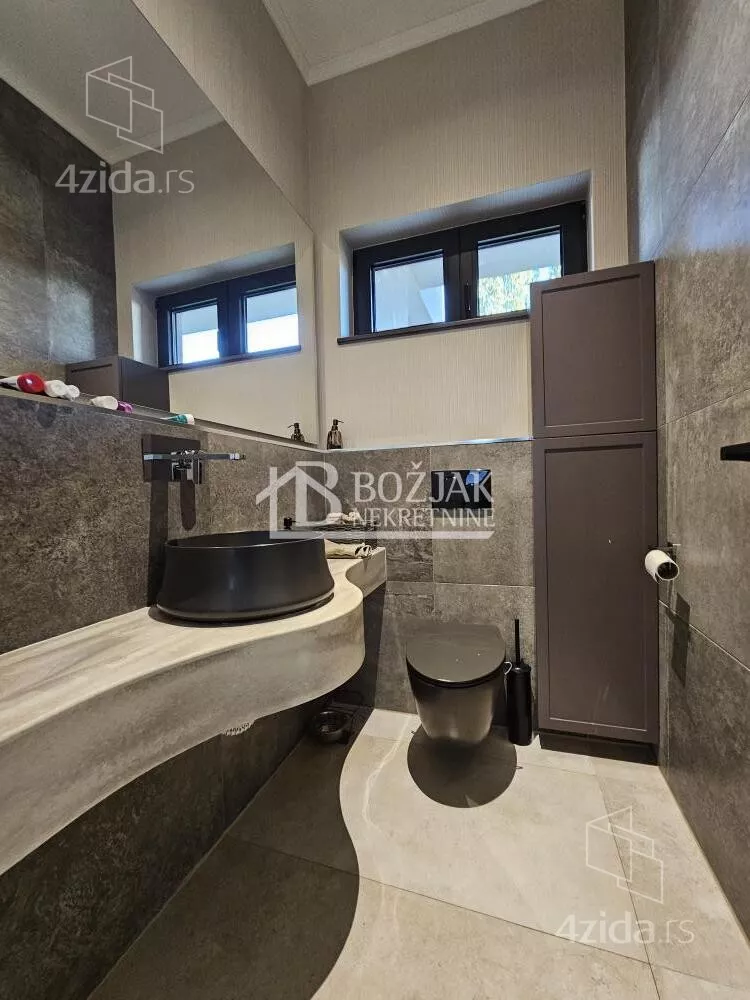
The ground floor consists of an entrance, a kitchen connected to the dining room and a large living room that opens onto a covered terrace, a toilet and a bedroom with a bathroom.
On the first floor there are three bedrooms, two bathrooms, a closet and a terrace.
The utility building has one large room, a bathroom and a separate storage room.
Heating is gas, on the ground floor it is underfloor, on the first floor there are radiators and the auxiliary building has underfloor heating, sensor thermostats.
Cooling - central air conditioning with 5 indoor units.
The floors are ceramic in the corridors, bathroom and kitchen, and wood in the rooms.
The carpentry is aluminum with three-layer glass, mosquito nets and blinds with electric motors and remote control.
Quality plugs and switches (aling xperia).
Water boosters have been installed.
The entrance gates are remotely controlled with motors.
A behaton, grass carpet with a watering system (programmable sprinklers) has been installed in the yard.
Built-in (fixed) furniture is included in the price of the house.
The house has low heating and electricity costs (it has two electricity meters).
Registered, (has a use permit), unencumbered, owner 1/1.
Agency commission 2%
Telecommunications:
• Cable
• 1 telephone line
Photos
Similar listings — Zrenjanin
See also