Two houses 472m2, 13a, MZ Žarko Zrenjanin
- Price: 160 000 EUR
- Rooms: 5
- Area: 472 m²
- Furnishings: unknown
- Heating: Gas
- District: Gradska lokacija, Širi centar
- City: Zrenjanin
Description
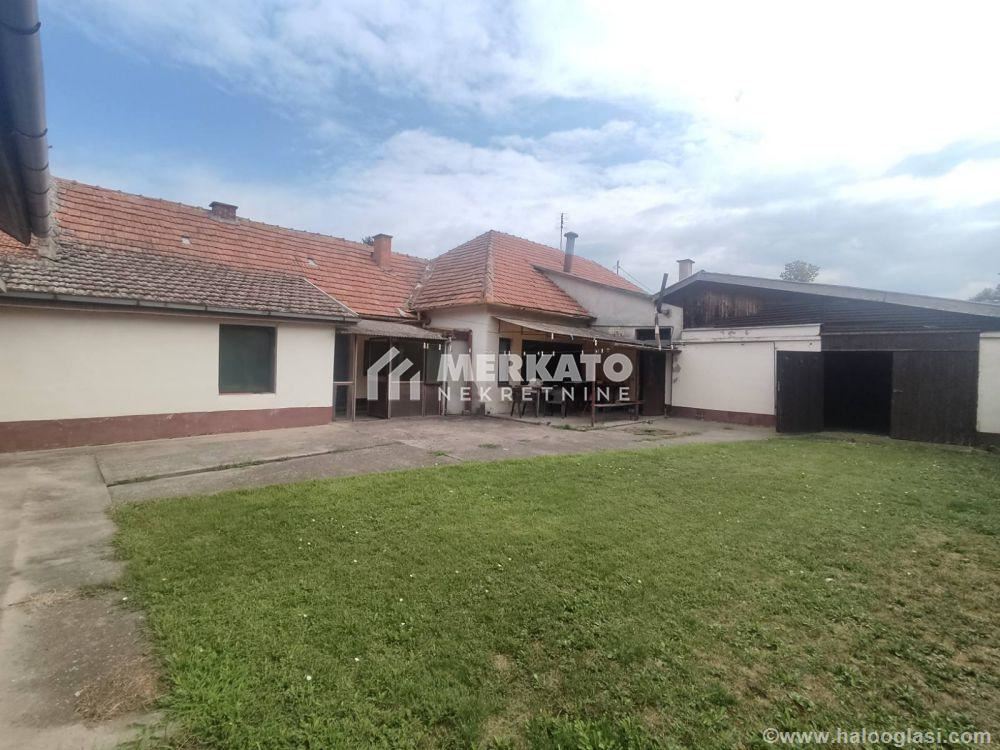
Dve houses on a plot of 1339m2 with a front width of about 20m, MZ Žarko Zrenjanin.
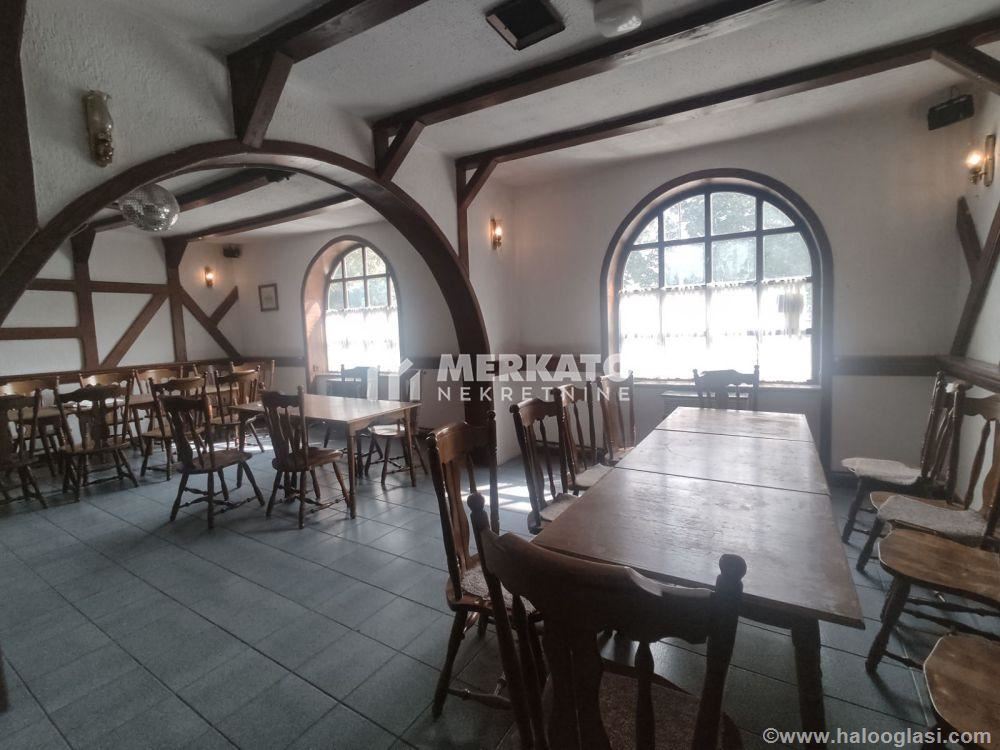
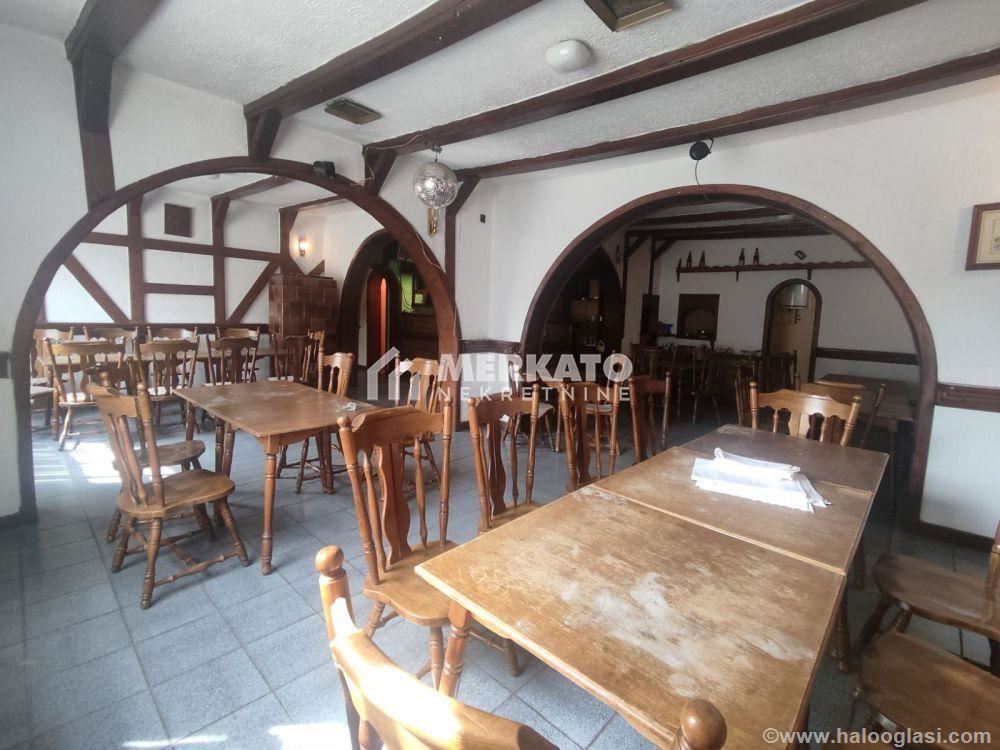
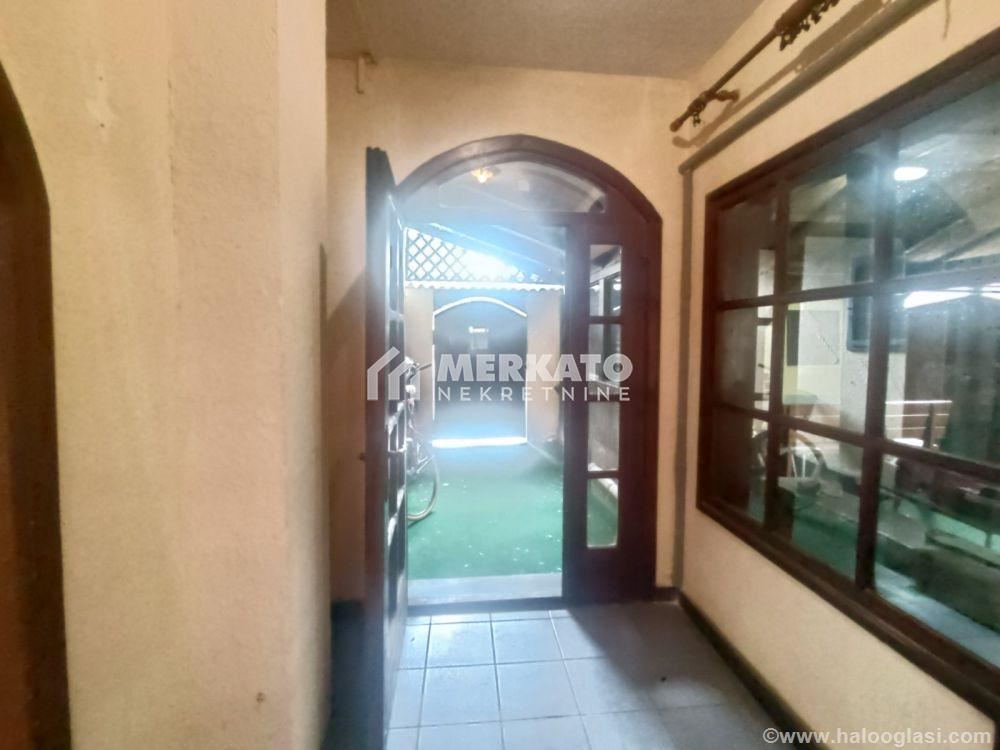
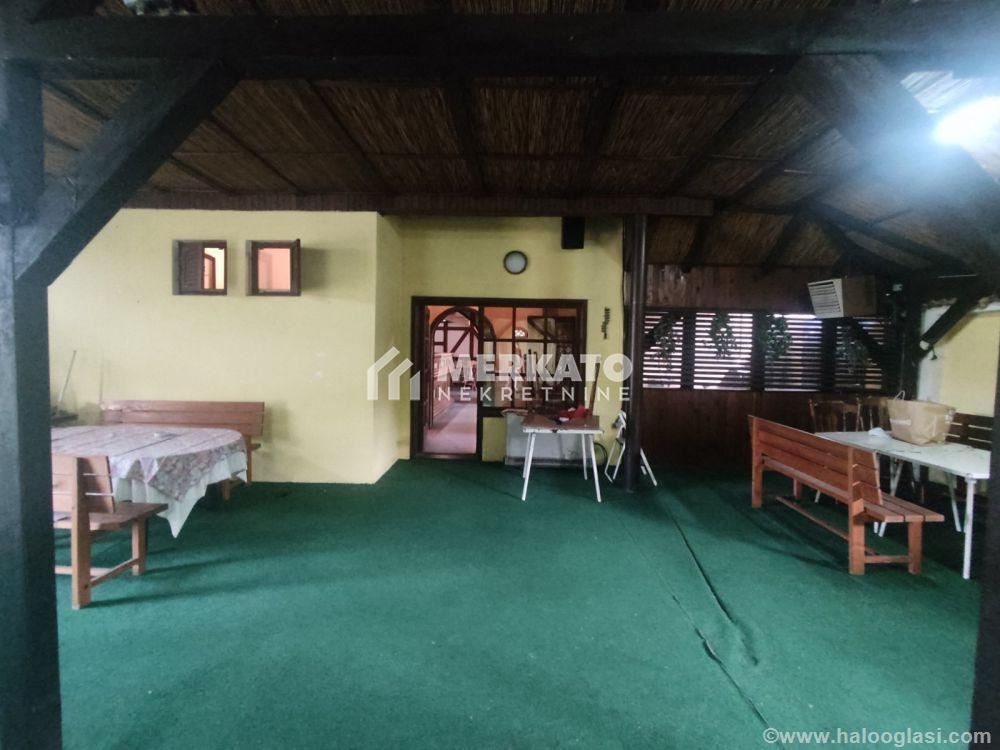
The Prva house is on the ground floor, 181m2 and was used as a restaurant. it consists of a hall, a kitchen, a pantry and a bathroom.
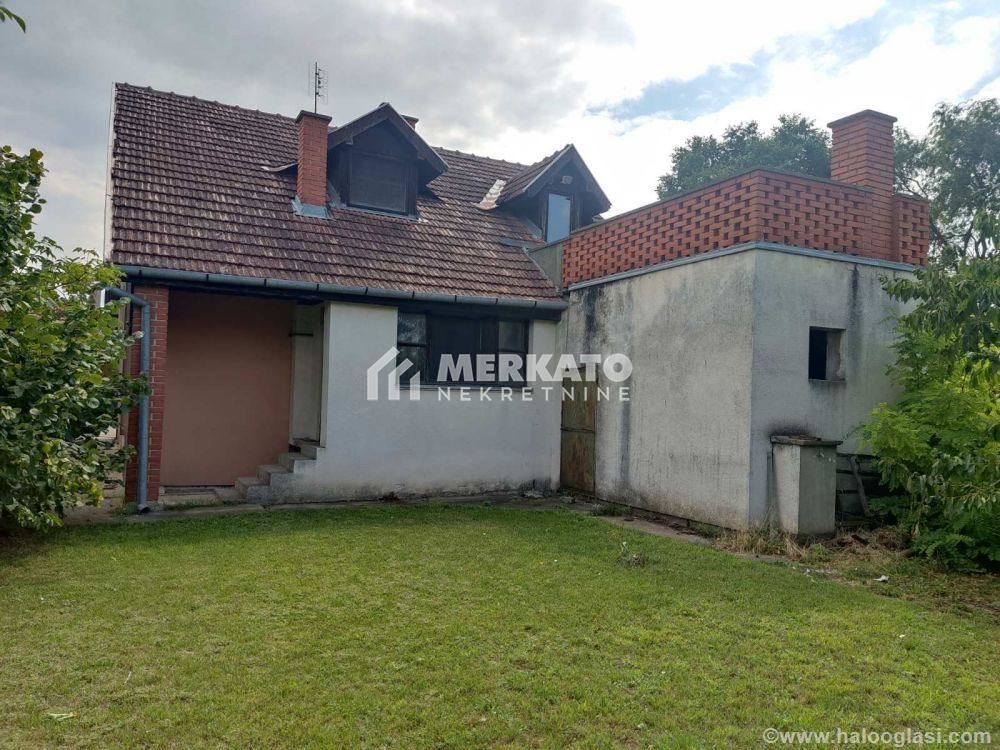
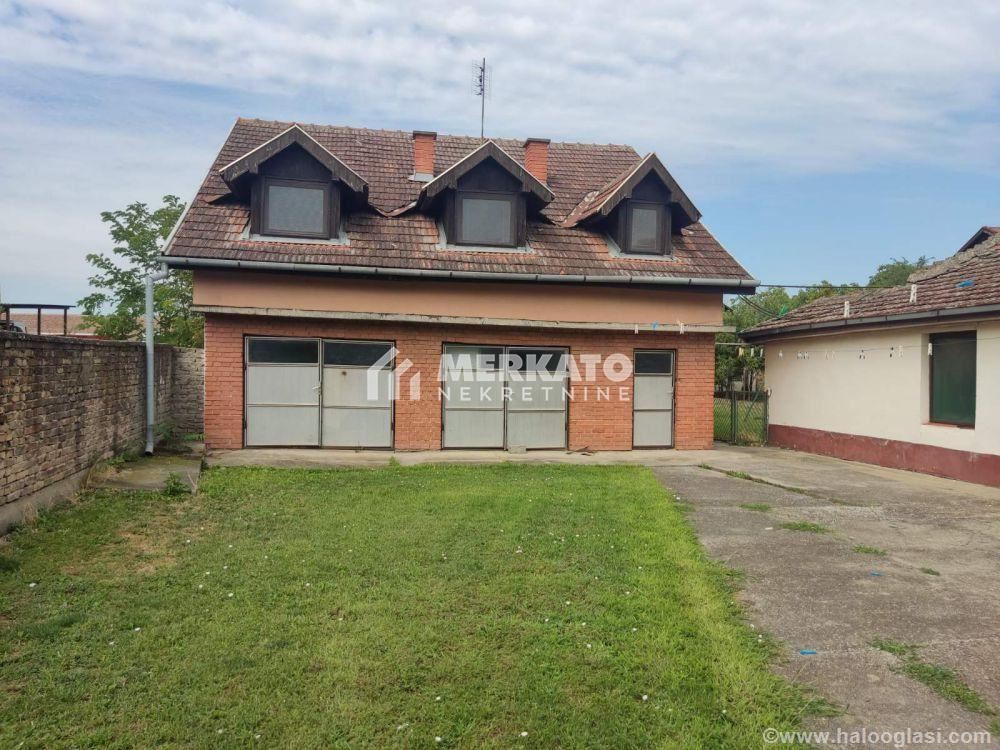
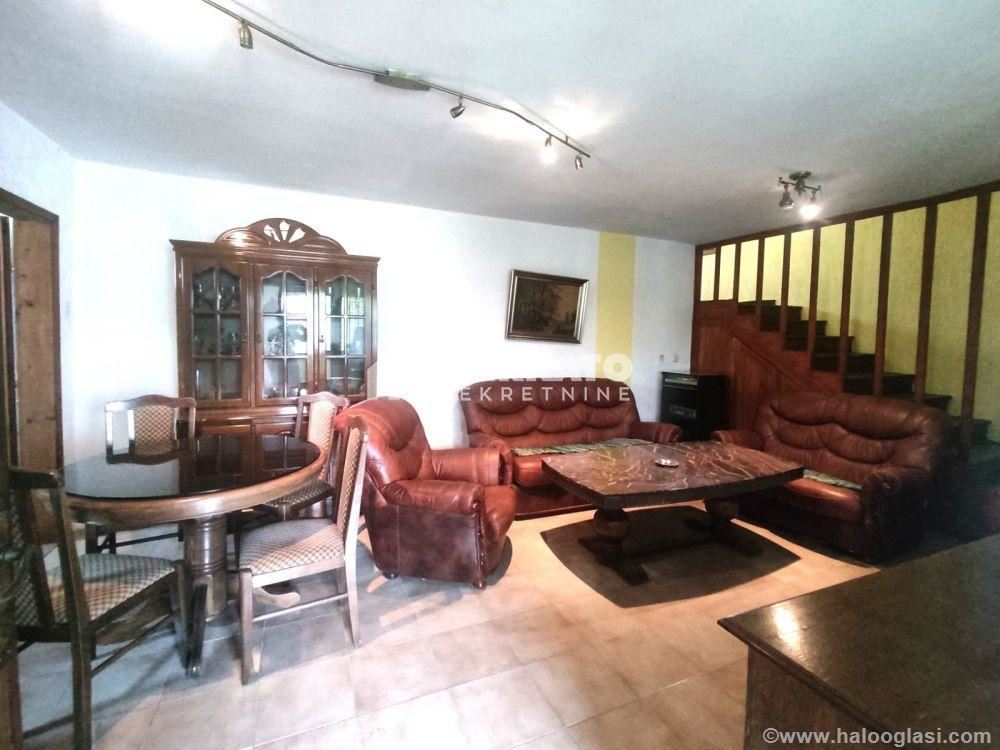
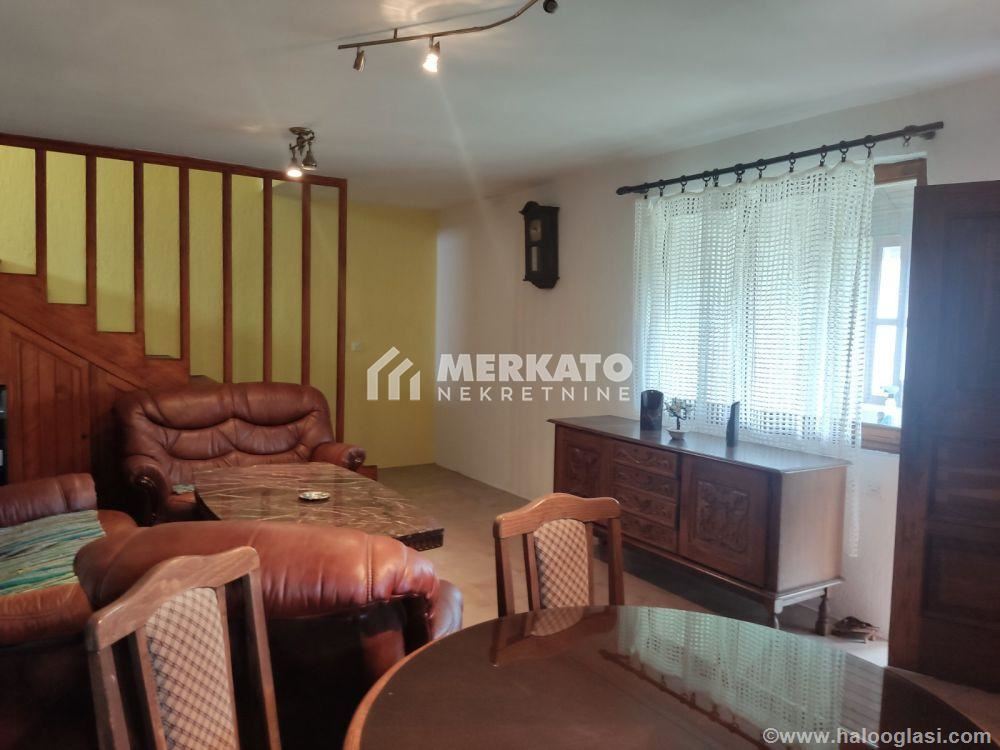
The Druga house has three floors: Po+P+Pk, area 291m2. On the ground floor there is an entrance hall, kitchen, living room and toilet.
In the attic there are 4 rooms and 2 bathrooms. Drvena carpentry, heating with gas and clay stoves (gas or solid fuel), three-phase electricity.
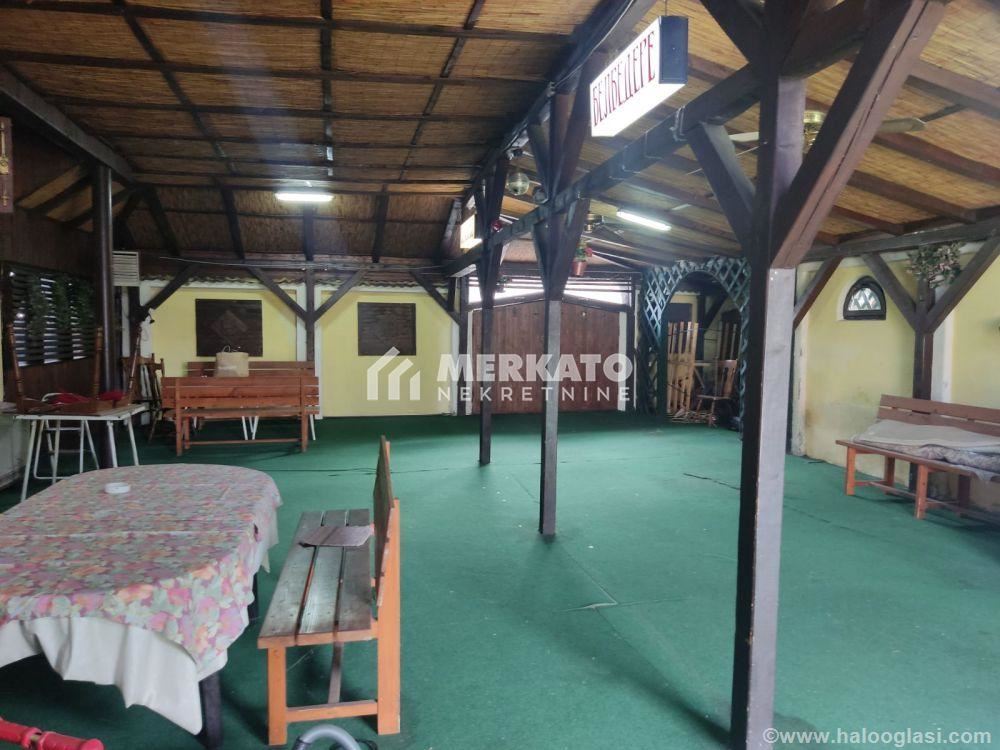
there are several auxiliary buildings on the plot with a total area of 184m2.
Nalazi is in a busy location.
Pogodno for service activities.
possible exchange for an apartment for an additional fee.
agency commission for the buyer: 2%
Broj enrollment in Reg. intermediary: 1378
additionally: registered
other: Kanalizacija
Struja
Podrum
garage
Pomoćni objects
Photos
Similar listings — Zrenjanin
See also