Lux house in the city center, Kopitareva garden, 530m2...
- Price: 3 000 000 EUR
- Rooms: 5
- Area: 530 m²
- Furnishings: unknown
- District: Opština Stari grad, Kopitareva gradina, Kopitareva gradina
- City: Beograd
Description
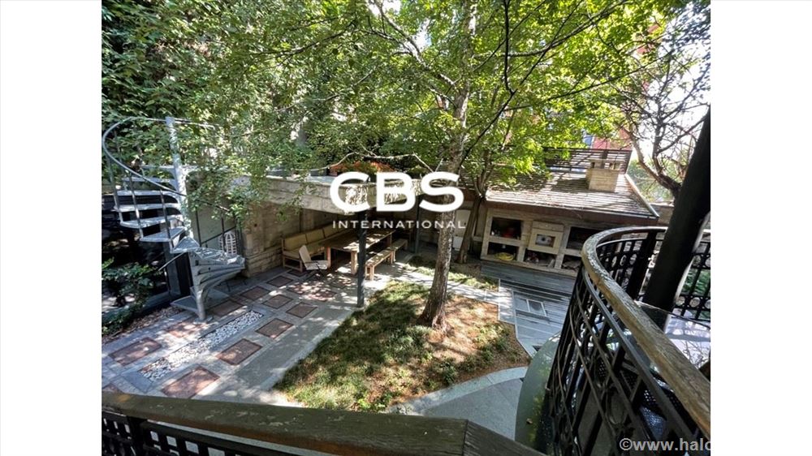
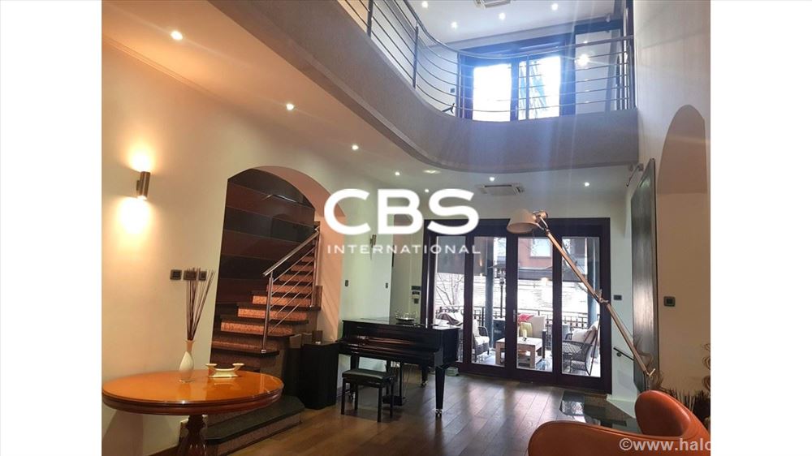
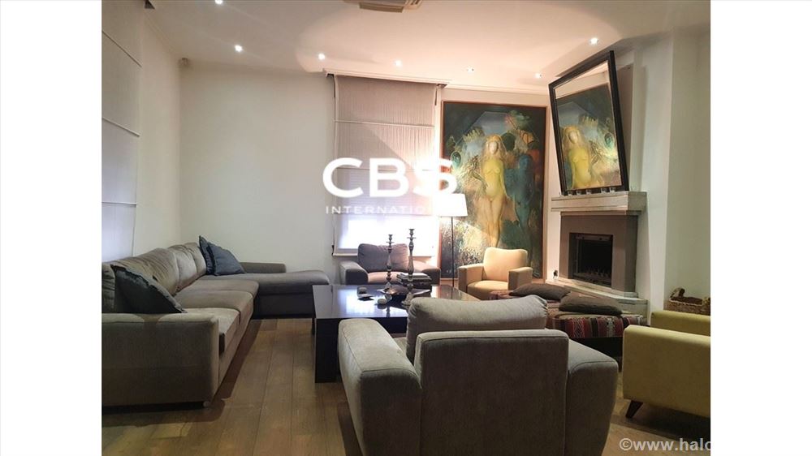
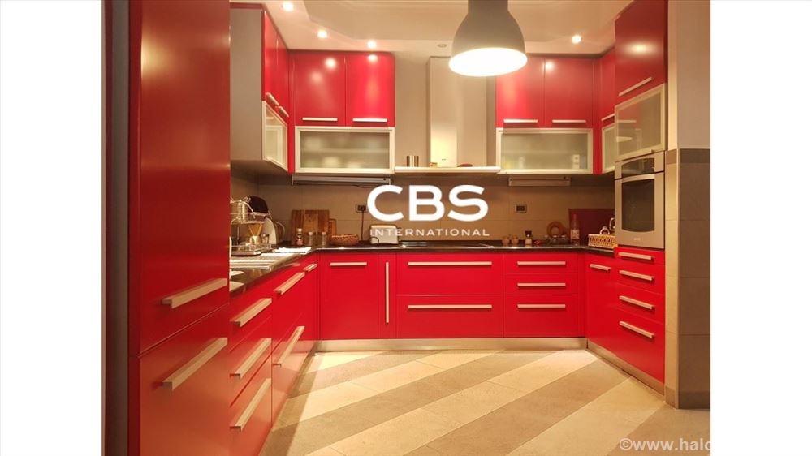
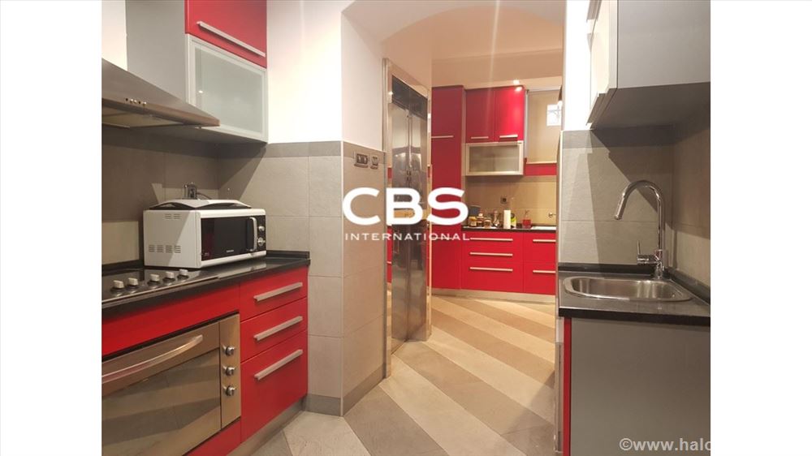
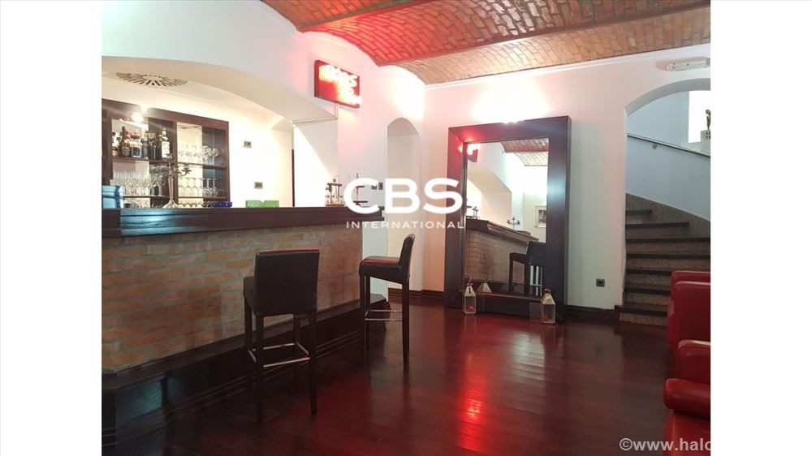
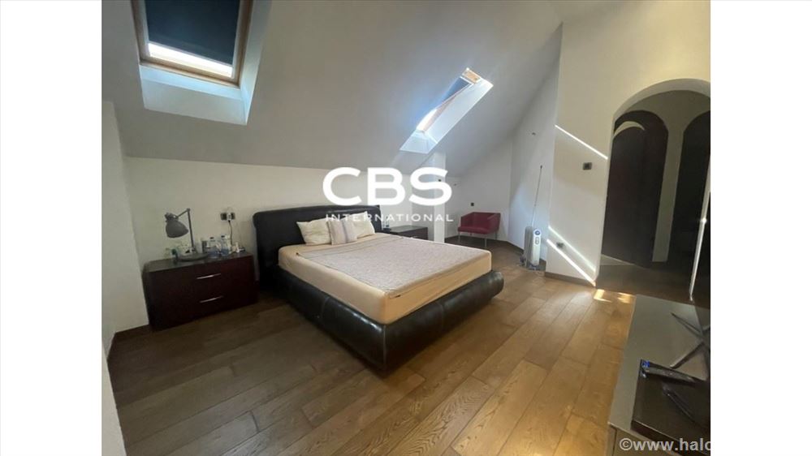
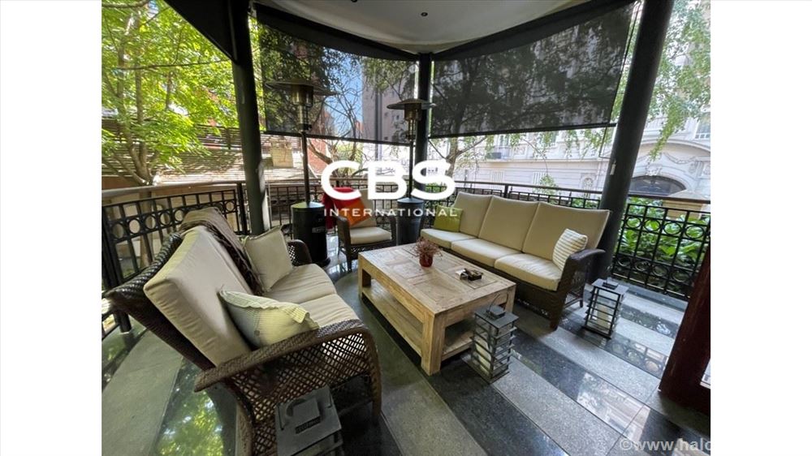
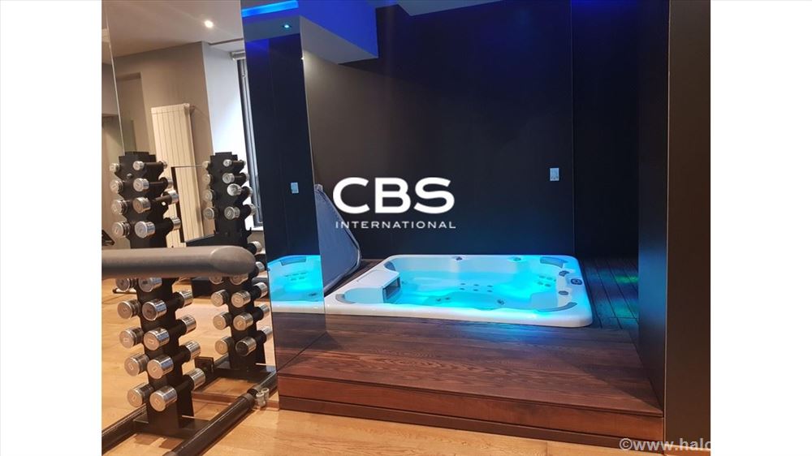
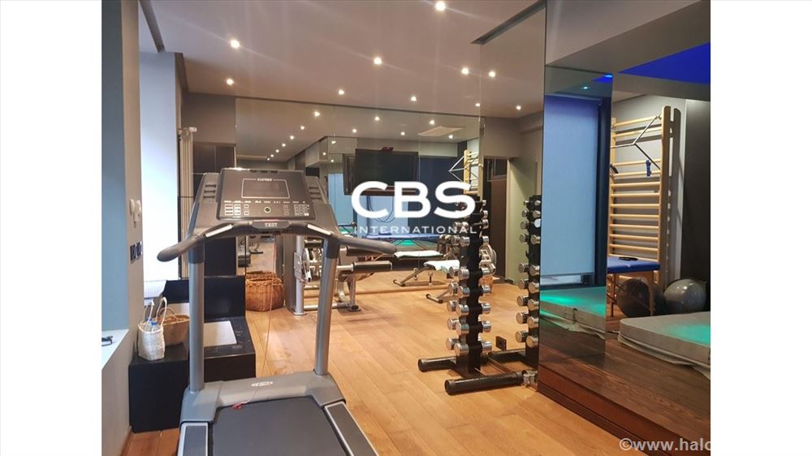
Beautiful renovated city villa that has preserved its former aristocratic charm and is located in the very center of the city. The house has three levels and consists of a low ground floor, ground floor, and first floor, with a total area of 450m2. The low ground floor has a fully equipped professional kitchen with a large dining room and bar, technical rooms, storage room, laundry room, and staff room, with separate entrances from the outside and from the house. The ground floor has a direct entrance from the street that opens into an elegant hall with a staircase, nicely lit due to the winter garden. There is a comfortable and nicely designed living room with a dining room that is well-lit thanks to the beautiful high ceilings. On the first floor, there are three bedrooms, one of which is the master bedroom with its own bathroom. The house has a beautiful inner courtyard, fantastic for family gatherings, away from noise and views, yet in the very center of the city. Additionally, in part of the courtyard, there is a separate building of 80m2 with a spa section (Turkish bath, sauna, jacuzzi) and a gym.
Additional information: Available for immediate move-in
Other features: Terrace
Air conditioning
Agency commission (of the price): 2%
Photos
Similar listings — Beograd
- Houses for sale in Velikim Crljenima — 64 000 EUR
- Uknjižena house + 17 ari, possible credit purchase — 114 000 EUR
- Zemun, Ugrinovci, 131m2,pool #4667 — 265 000 EUR
- Sale, Zvezdarska suma, detached house, 214m2 — 330 000 EUR
- Sale, Zvezdarska suma, detached house, 214m2 — 370 000 EUR
- House sale Karingtonka — 348 000 EUR
- House - Denkova garden - code Križanićeve — 350 000 EUR
- House - codes Vojislava Ilića and Križanićeve — 440 000 EUR
- Zemun, Pionirska, renovated, ready to move in, lux house — 386 600 EUR
- Plavska, Miljakovac 3, Rakovica — 250 000 EUR
- House with yard, great location, fantastic view — 700 000 EUR
- Đure Crljena, Surčin — 235 000 EUR
- Uknjižena house 489m2 20 minutes from Ustaničke — 179 000 EUR
- House on 3.5 ari plot in Učiteljskom settlement, Raljska — 260 000 EUR
- Višnjička spa, Karingtonka, 5.0 house, lot 2 ara — 489 900 EUR
- Kanarevo hill, storey house, 3.5 ari plot — 220 000 EUR
- House 78 m², 3.0, Ripanj, Voždovac, Belgrade — 130 000 EUR
- Barajevo, center, house and land, 30 parking spaces, urgent — 157 000 EUR
- Krunski wreath, for sophisticated clients with style — 3 600 000 EUR
- Dedinje, near Soline, perfect villa, top offer! — 1 199 000 EUR
See also
feed