Mali Mokri Lug - 166 m² - land plot 4 ara
- Price: 339 000 EUR
- Rooms: 4
- Area: 166 m²
- Furnishings: unknown
- Kid-friendly
- District: Opština Zvezdara, Mali Mokri Lug, Rade Kondića
- City: Beograd
Description
for sale spacious and quality built family house on one floor, moved in 2018. year, located in a quiet area Malog Mokrog Luga.
house is located on a fenced plot with an area of 4 ara, while the total measured area of the building is 166 m².
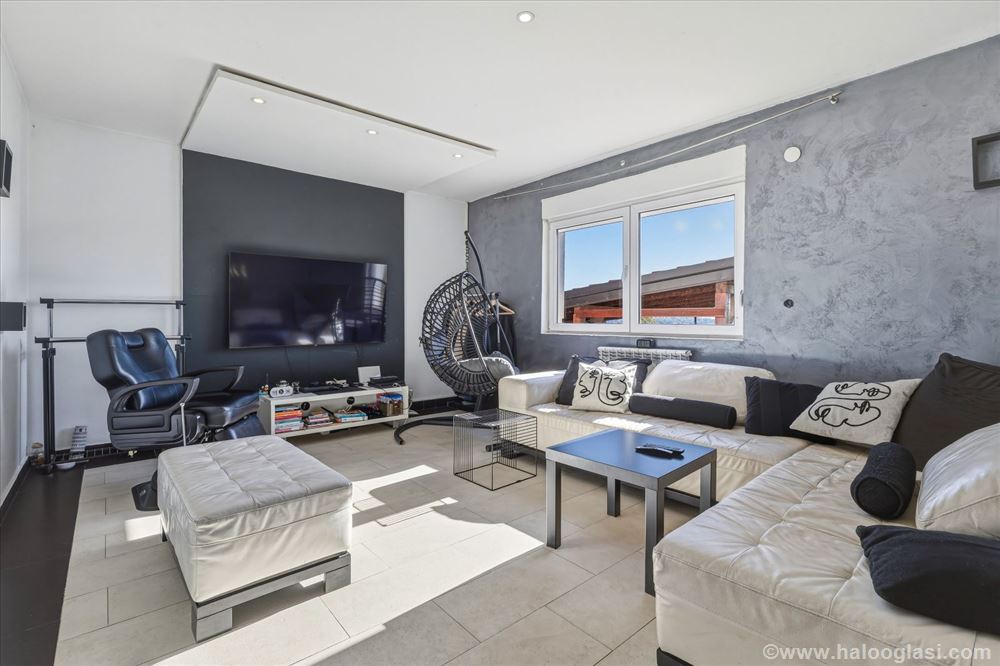
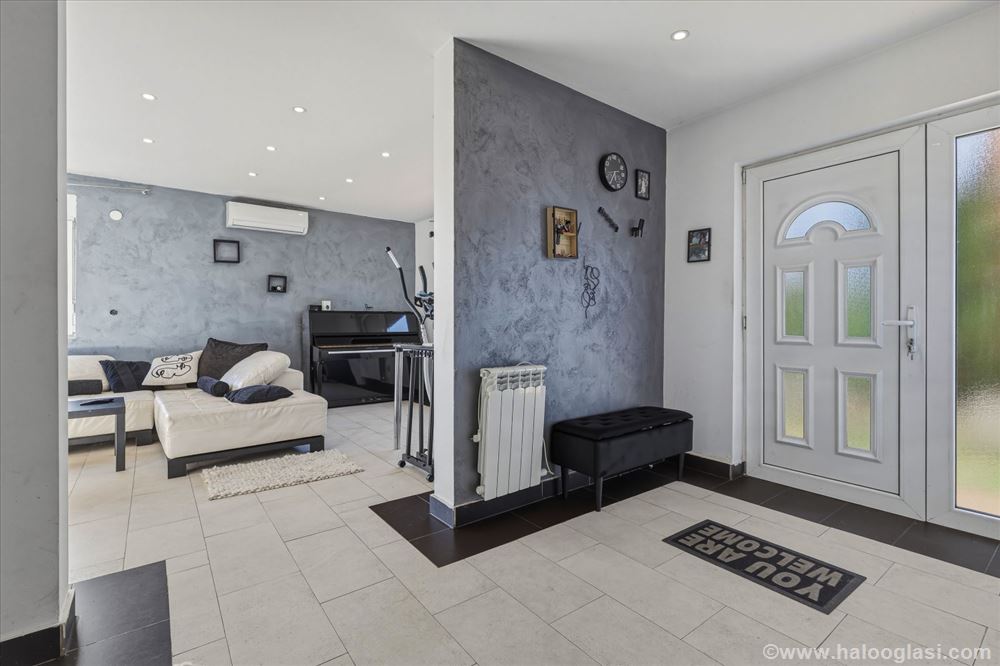
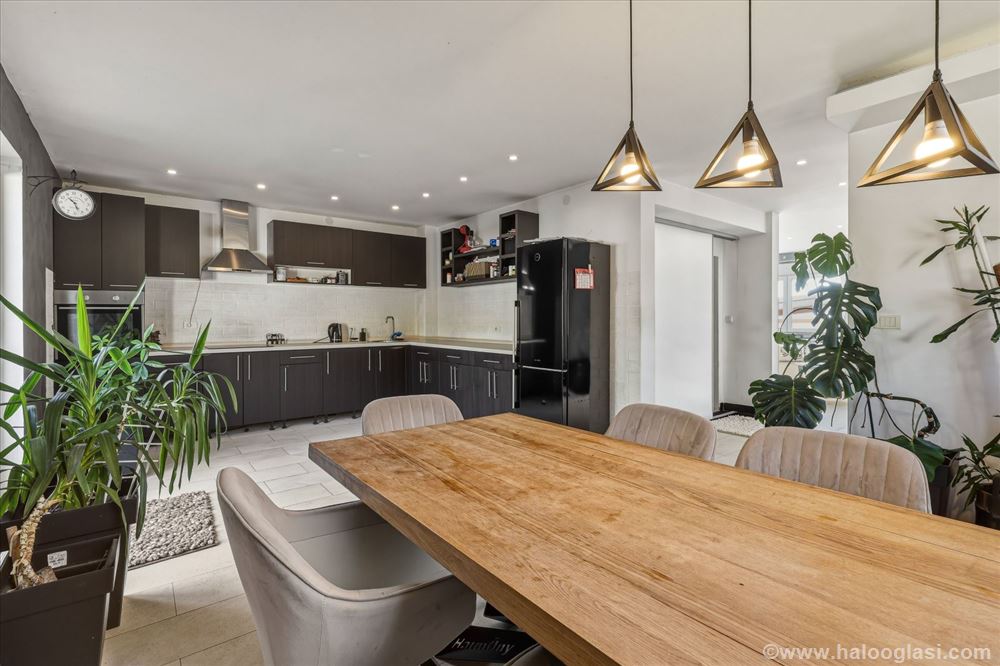
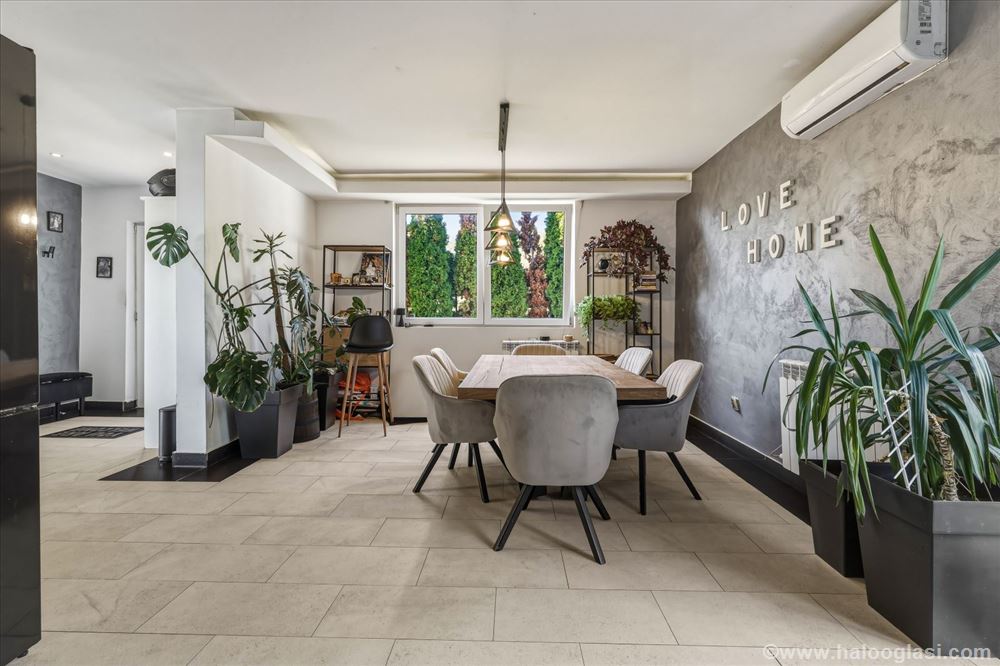
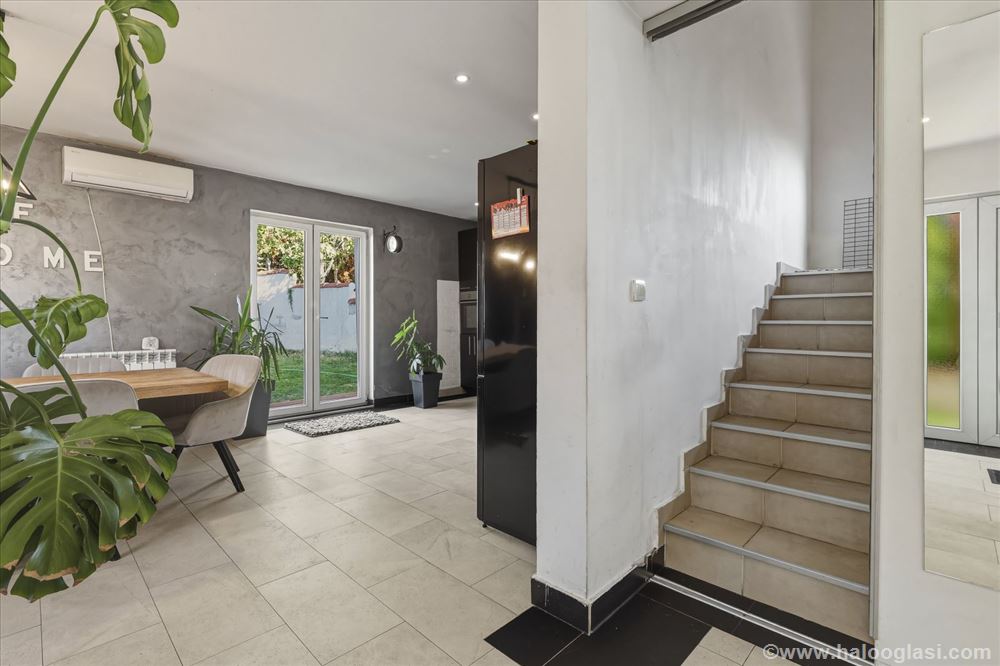
On the ground floor there is a comfortable living room, a toilet, a storage room, as well as a spacious, modern and luxuriously equipped kitchen with a dining room, which leads directly to the rear part of the yard.
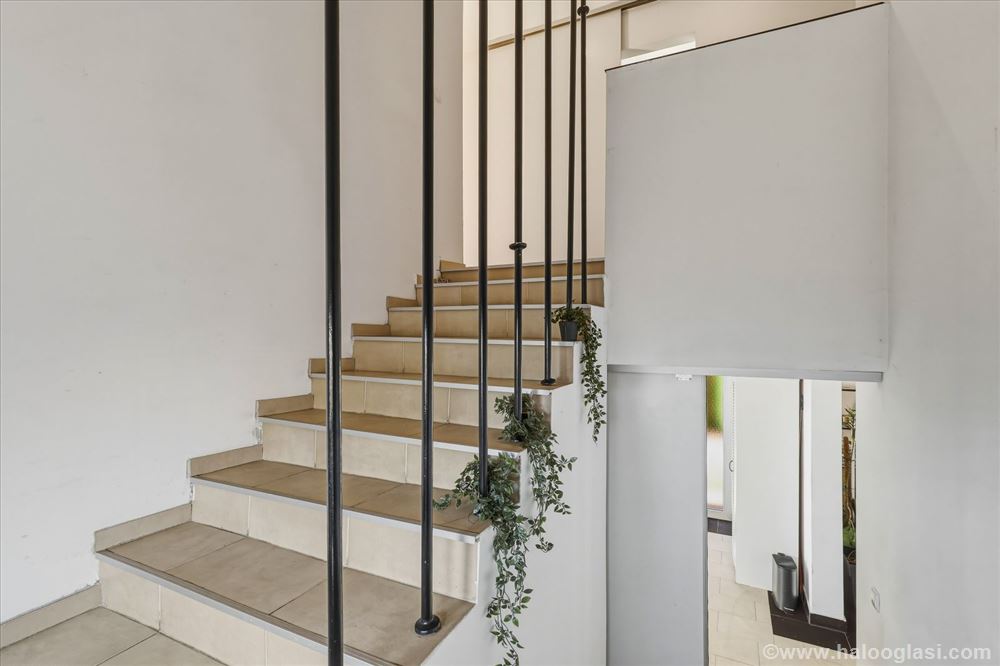
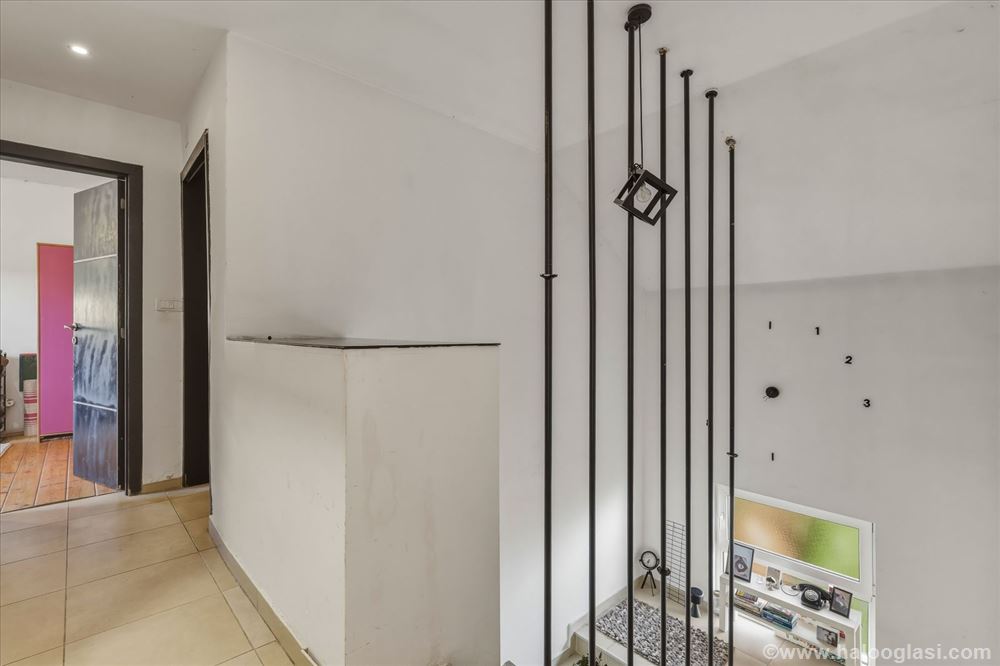
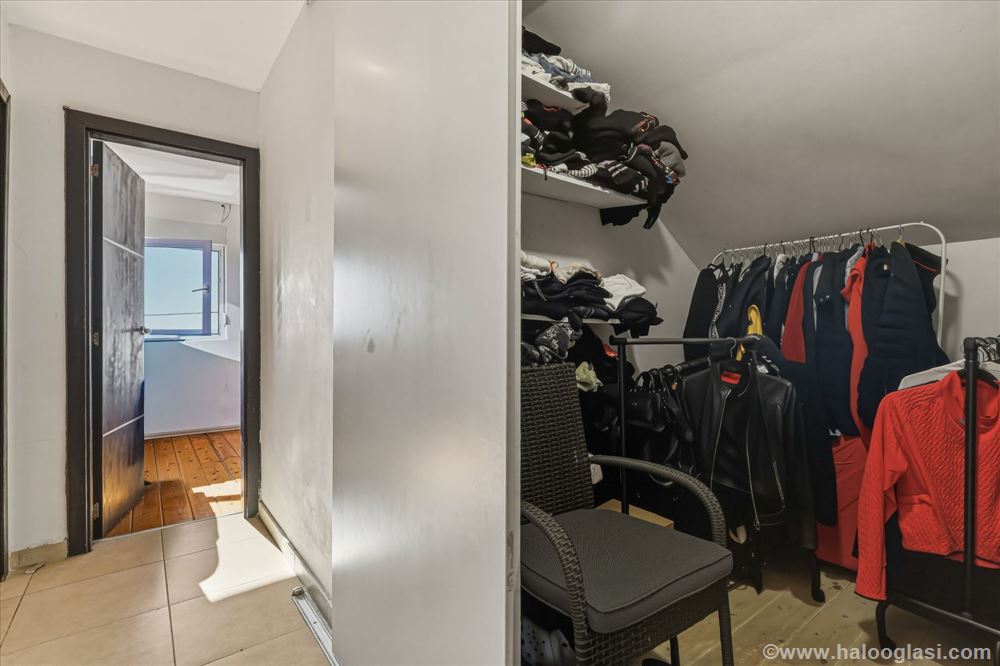
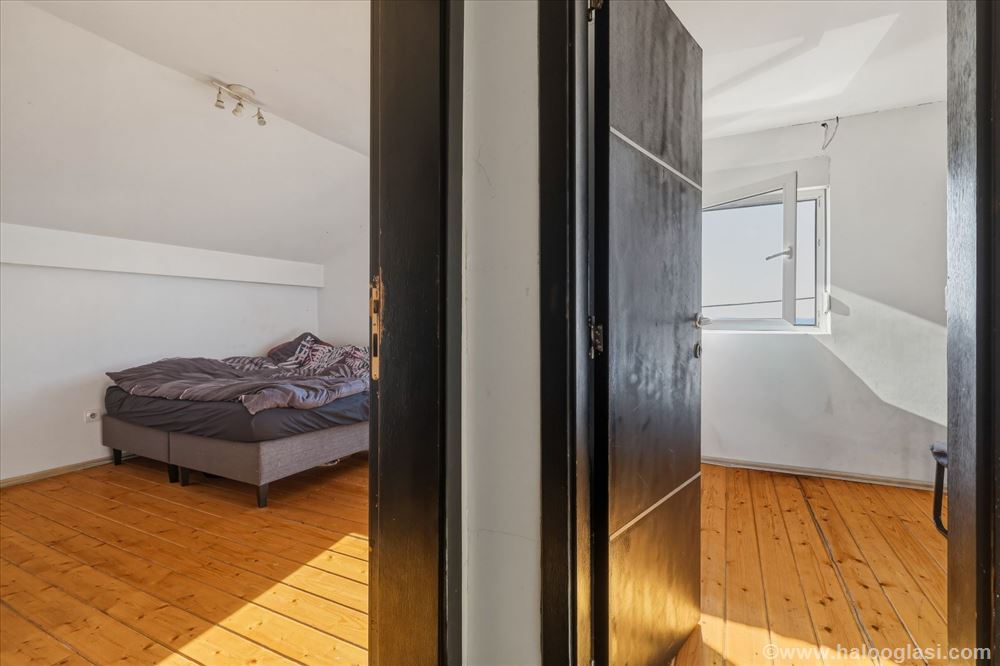
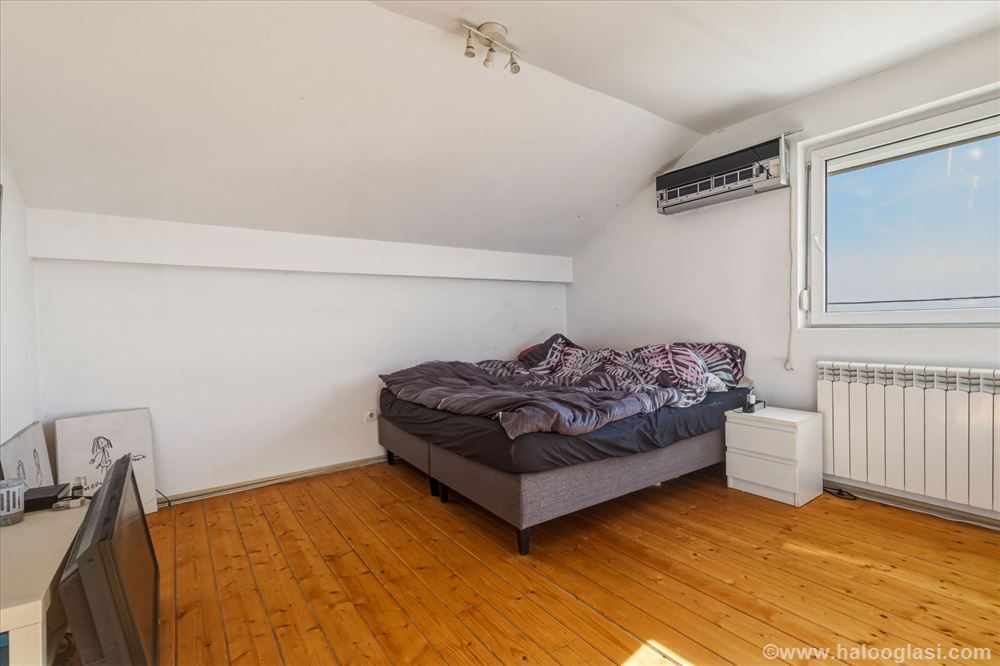
the first floor is designed as a more intimate sleeping area and includes three bedrooms, a walk-in wardrobe and a comfortable bathroom of area 12 m².
Posebna attention during construction was devoted to the stability of the building and the quality of the materials. house has a floating foundation with drainage, while the entire land plot is secured by a retaining wall. Spoljna thermal insulation with a thickness of 12 cm contributes to the building's high energy efficiency.
Objekat is covered by a video surveillance system, and the heating is solved by a combination of inverter air conditioners and radiators with electric heaters.
Dvorište has been carefully designed as a space for rest, socializing and outdoor enjoyment, with space for the construction of a swimming pool. Dodatnu value is given by planted apple, pear, apricot, aronia and other fruit trees.
Within the courtyard there is a covered parking space with the possibility of parking several cars.
Both the land and the building are duly registered to the owner.
Ova real estate is an excellent choice for family life, thanks to the functional layout, quality construction, spacious yard and peaceful surroundings.
for more information: (+381 62 389 888) no. licenses 6415
——————————————————————————————————————————————
Family House for Sale – Mali Mokri Lug
A spacious and well-built family home, completed in 2018, located in a peaceful residential area of Mali Mokri Lug.
The ground floor features a comfortable living room, guest toilet, storage room, and a fully equipped modern kitchen with a dining area and direct access to the backyard.
The first floor comprises three bedrooms, a walk-in wardrobe, and a spacious 12 m² bathroom.
Built with a strong focus on quality and durability, the house features a floating foundation with drainage, retaining walls surrounding the plot, and 12 cm exterior thermal insulation.
Heating is provided by inverter air-conditioning units and electric radiators. The property also benefits from video surveillance.
The landscaped garden offers plenty of space for relaxation and outdoor entertaining, with the possibility of installing a swimming pool. Several fruit trees add to its charm. A covered parking area provides space for multiple vehicles.
Both the house and the land are fully registered in the owner's name.
An excellent choice for family living, combining quality construction, a functional layout, a spacious garden, and a peaceful location.
For more information: (+381 62 389 888) no. licenses 6415
additionally: immediately ready to move in
registered in cadastre
other: terrace
Klima
Struja
Telefon
Internet
Interfon
Video supervision
agency commission (of the price): 2 %
agency sh
Photos
Similar listings — Beograd
- Belgrade, Bogoslovija, house, 600 m2, for all purposes #M9 #1792 — 965 000 EUR
- Deligradska — 5 000 000 EUR
- Senjačka — 980 000 EUR
- Bore Ljubenovića — 300 000 EUR
- Popova Bara Nova 210 — 157 000 EUR
- Vojvode Vlahovića — 275 000 EUR
- Milovana Marinkovića — 1 700 000 EUR
- Pionirska — 1 200 000 EUR
- Milice Ribnikar — 580 000 EUR
- Milovana Jankovića — 500 000 EUR
- Pančevački put — 370 000 EUR
- Gračanička — 380 000 EUR
- Đurđevdanska — 360 000 EUR
- Stojana Ljubića — 350 000 EUR
- Novosadska — 92 000 EUR
- Branka Šotre — 410 000 EUR
- Veselina Masleše — 580 000 EUR
- Five-room, house, Slobodana Jovića, Voždovac — 450 000 EUR
- Four-room, house, Save Trlajića, Zemun — 250 000 EUR
- Five-room house, Steve Žigona, Zvezdara — 940 000 EUR
See also
feed