Villa for sale at Neimaru
- Price: 2 600 000 EUR
- Rooms: 5
- Area: 917 m²
- Furnishings: unknown
- District: Neimar
- City: Beograd
Description
Exceptional villa, rarely offered, in the most beautiful part of Neimara, suitable for residential living, private clinic, foreign representation, with three apartments, three garages and office space! Unutrašnja room height 3.00m.
Vila has 4 floors: Su+P+1+Pk , total construction area 917m2, i.e. usable area 768m2.
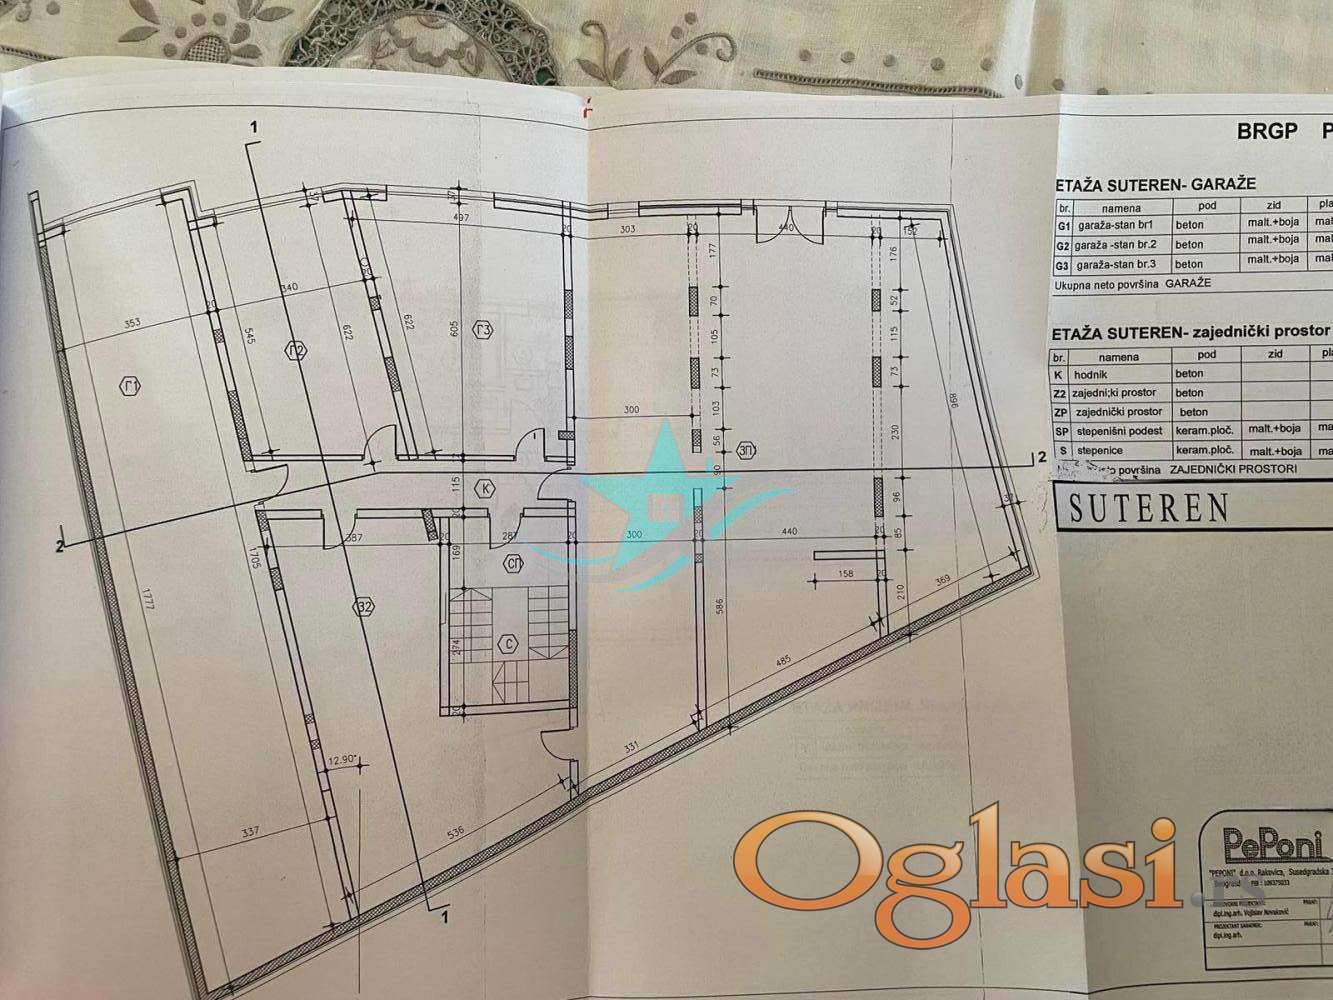
on the first level in the basement: three garages (106m2) with 5 garage spaces and two shops - business premises (168m2) usable area.
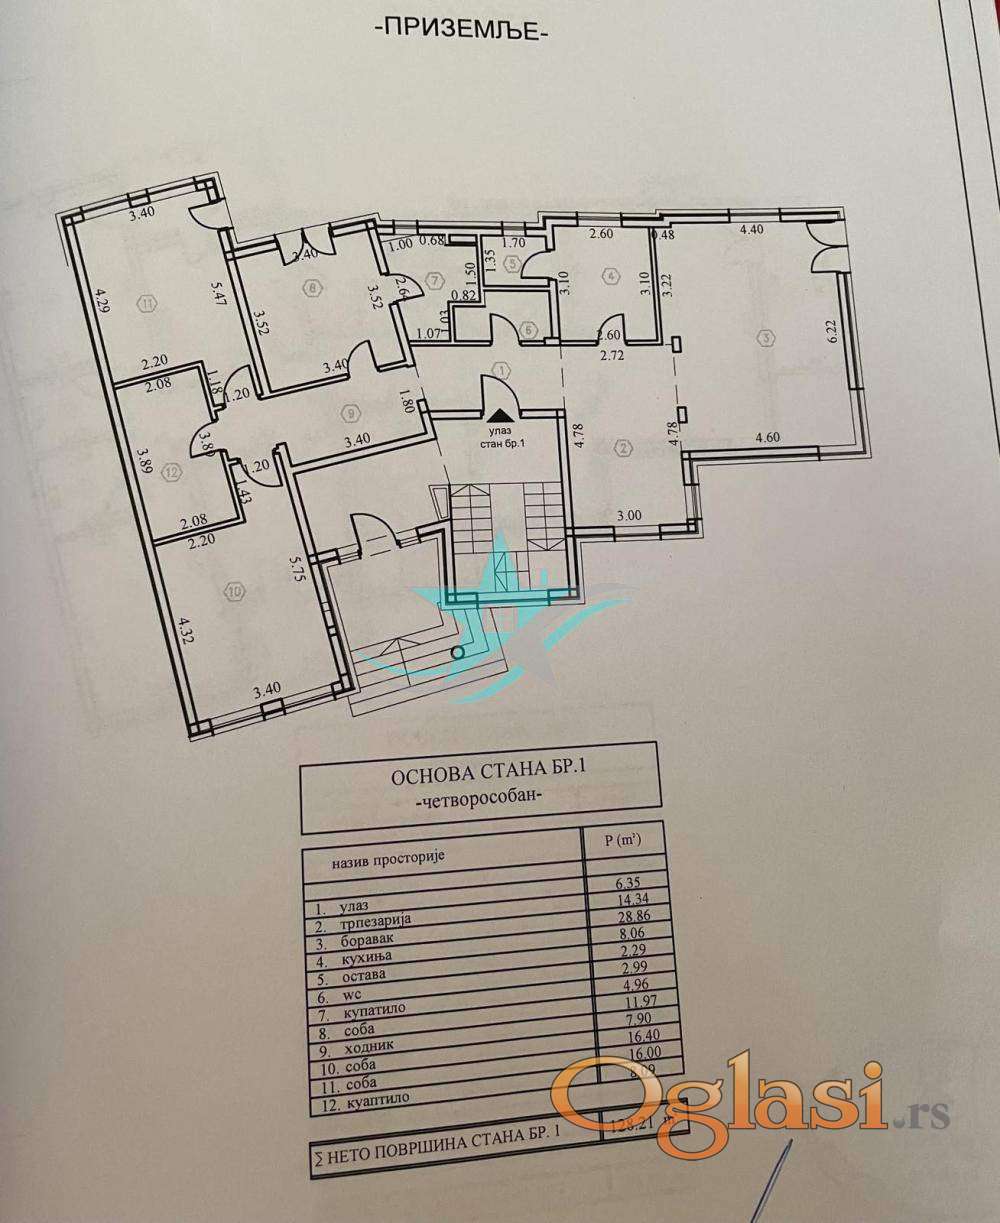
Visoko ground floor 128m2 usable area - apartment no. 1. - four-room apartment,
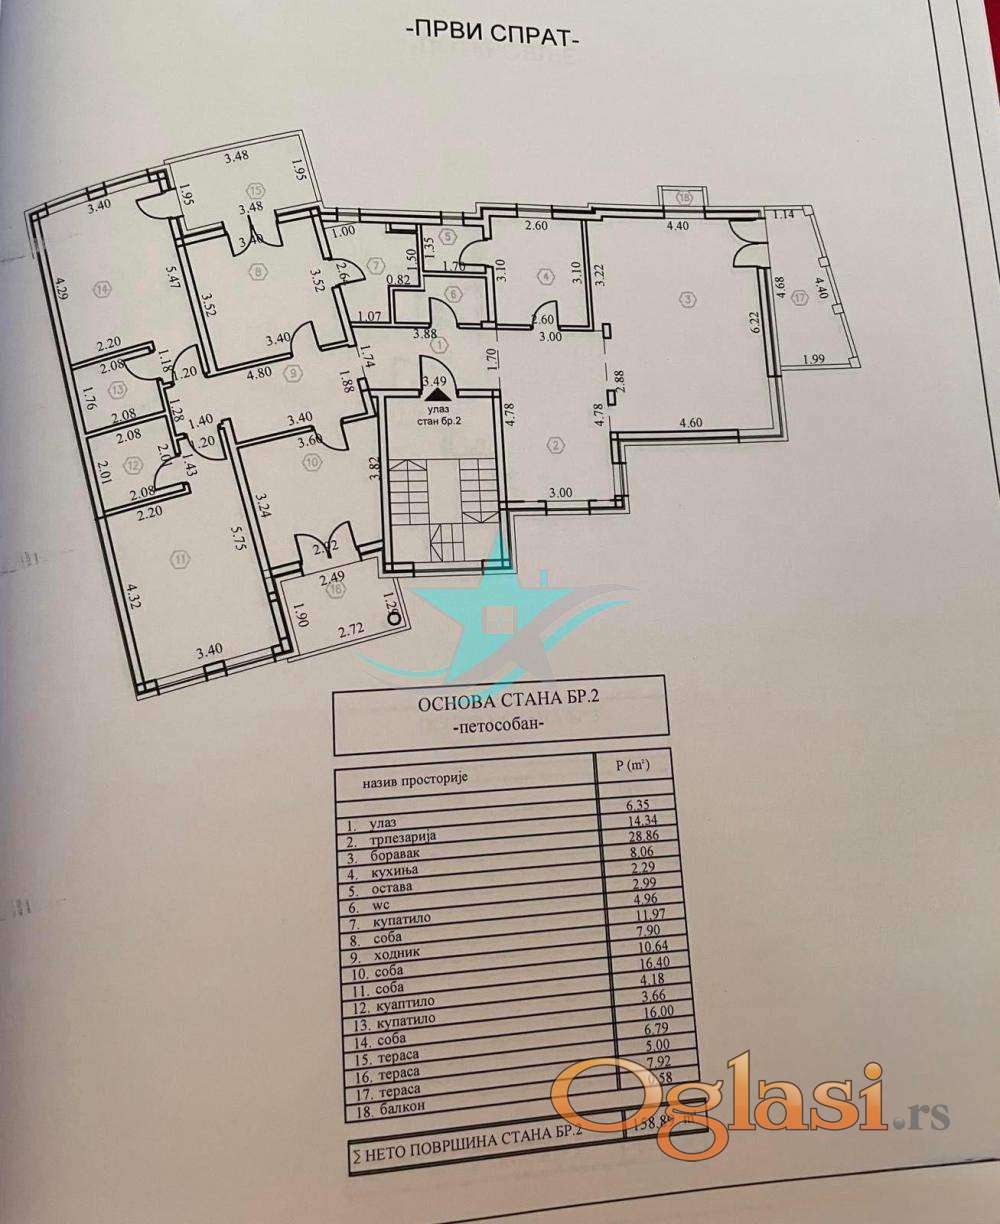
Prvi floor 158m2 usable area - apartment no. 2. - five-room apartment,
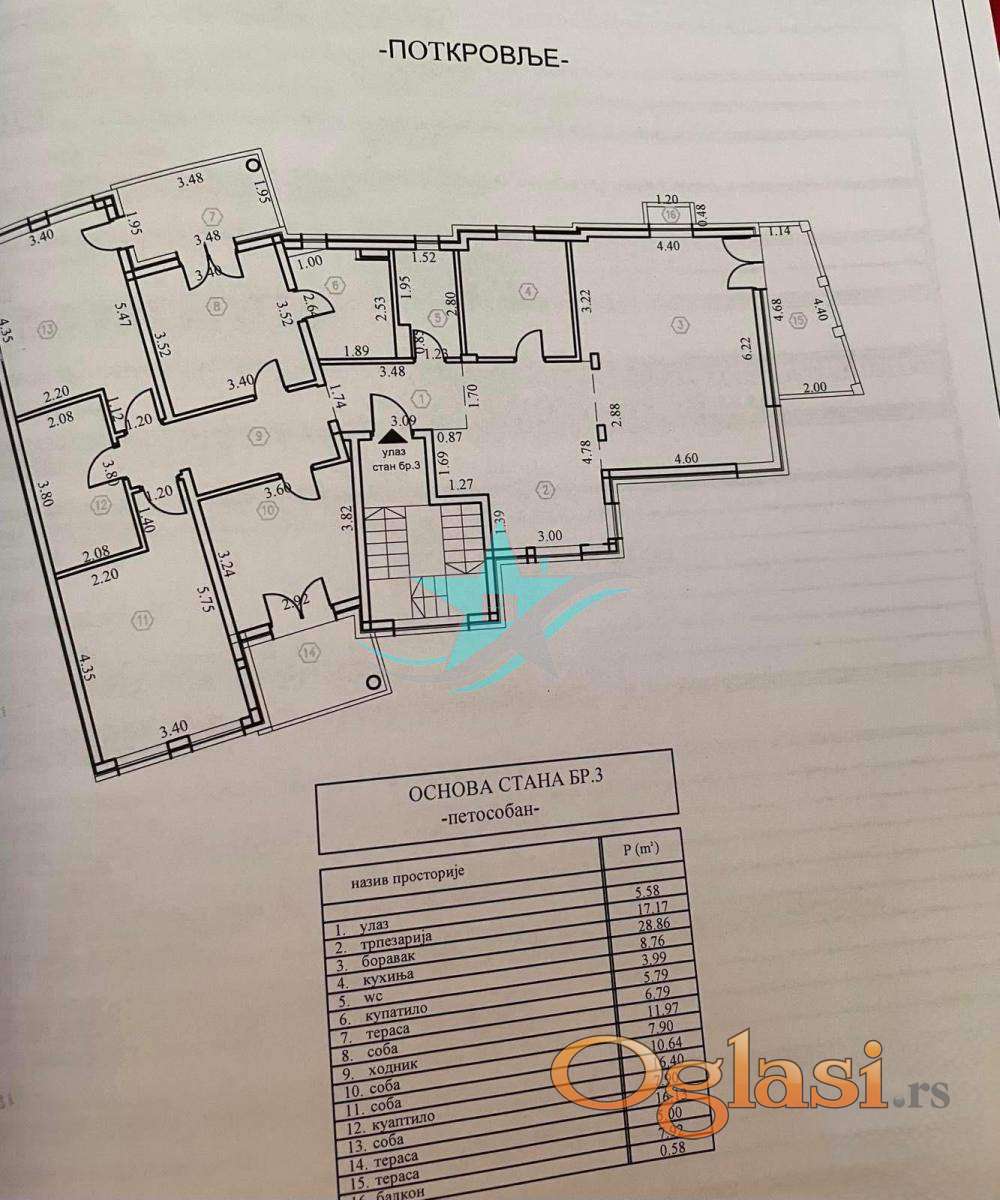
Potkrovlje 161m2 usable area - apartment no. 3. - five-room apartment.
Etažno electric heating (by measurement groups), although there is a possibility of connection to district heating, or installation of heat pumps.
Osim extremely high-quality construction and excellent insulation, internal staircase with a porch, very nicely executed, so the house leaves a special impression.
Dokumentacija neat, with technical acceptance, Rešenje about registration based on the use permit is expected!
for any recommendation!
agency commission in accordance with the legal conditions of business.
NEKRETNINE STAR 011
An exceptional villa, rarely available on the market, located in the most beautiful part of Neimar. Suitable for residential living, a private clinic, or a foreign mission. The property includes three apartments, three garages, and additional commercial space! The ceiling height throughout the interior is 3.00 meters.
The villa has 4 levels: Basement + Ground Floor + First Floor + Attic , with a total constructed area of 917 m² and a usable area of 768 m².
Basement Level (basement): Has three garages (106 m²) with five parking spaces as well as two commercial units with a 168 m² usable area
Ground Floor: has a usable area of 128 m² with a four-room apartment
First Floor: has a usable area of 158 m² – with a five-room apartment
Attic: has a usable area of 161 m²– with a five-room apartment
There is central electric heating (divided by separate meters). There is also the possibility of connecting to the district heating system, or installing a heat pump.
Beyond the exceptionally high-quality construction and excellent insulation, the interior staircase with a vestibule is beautifully crafted, giving the house a very distinctive and refined character.
Documentation is complete, with a technical inspection completed, and a registration decision is expected soon.
A must see!
Agency commission in accordance with legal business regulations.
REAL ESTATE STAR 011
Photos
Similar listings — Beograd
- registered in cadastre, 310 m2, 3 floors, land plot of 5 ari + garage — 437 800 EUR
- Investicija, house + 23a building land — 220 000 EUR
- Uknjižena house on 11,5 ari plot in Jakovu — 299 900 EUR
- house Krnjača (great location) — 60 000 EUR
- House Borča — 157 000 EUR
- House Put for Ovču — 325 000 EUR
- house Borča registered in cadastre — 215 000 EUR
- House Višnjica — 190 000 EUR
- House - Kralja Petra — 1 800 000 EUR
- Barajevo, Mali Nenadovac, Lipivački road, new building — 278 850 EUR
- Voždovac, Hotel M, Boulevard Oslobodjenja — 1 500 000 EUR
- Dedinje, large lot, house with pool — 3 500 000 EUR
- Kosmaj - private villa with pool — 385 000 EUR
- House with a great salary — 225 000 EUR
- house Plavi horizons — 620 000 EUR
- House in Višnjičkoj spa — 475 000 EUR
- house of choice... — 350 000 EUR
- Grocka — 200 000 EUR
- Baćevac, house with swimming pool suitable for tourism .. — 199 000 EUR
- Ripanj, house with garage, floor heating, marble, plaster, video surveillance.. — 150 000 EUR
See also
feed